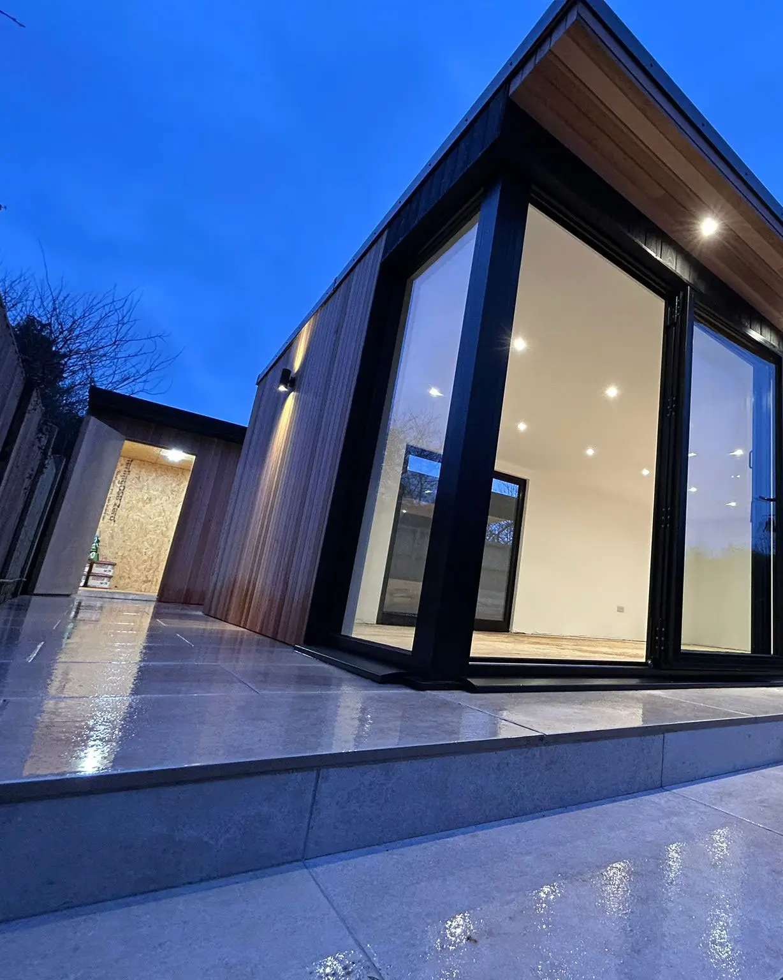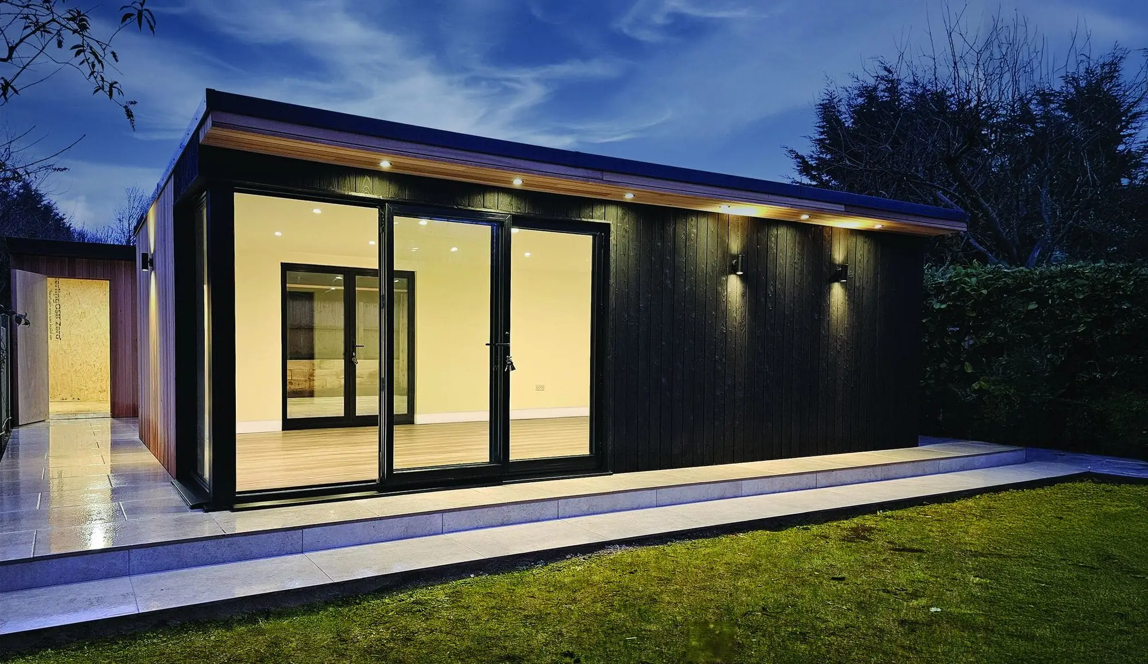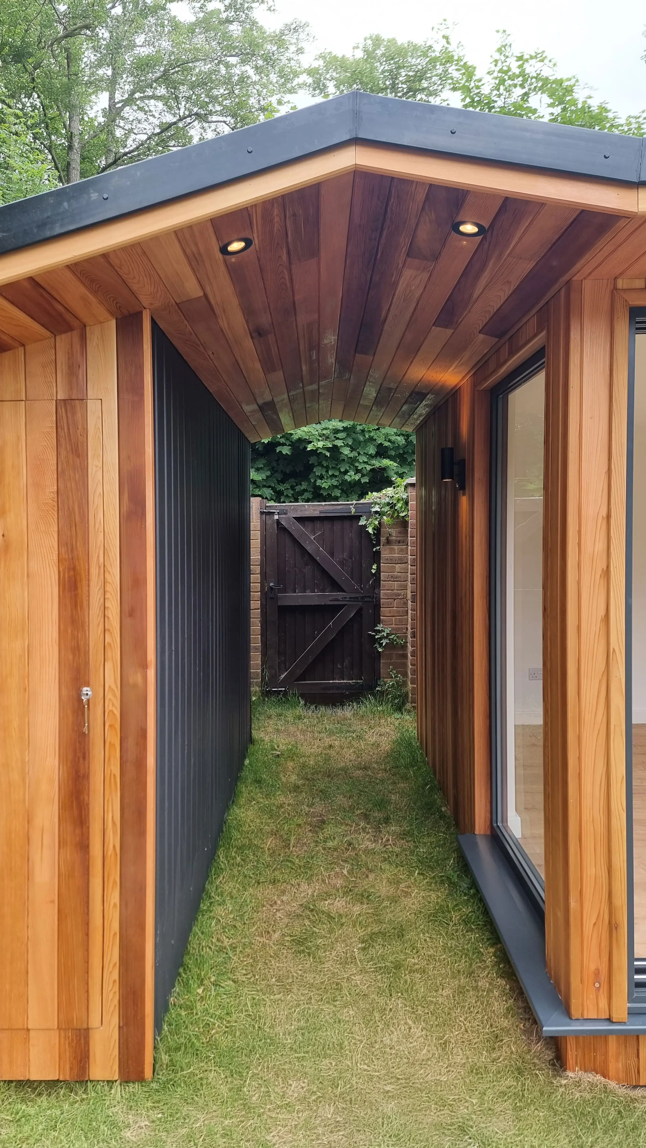
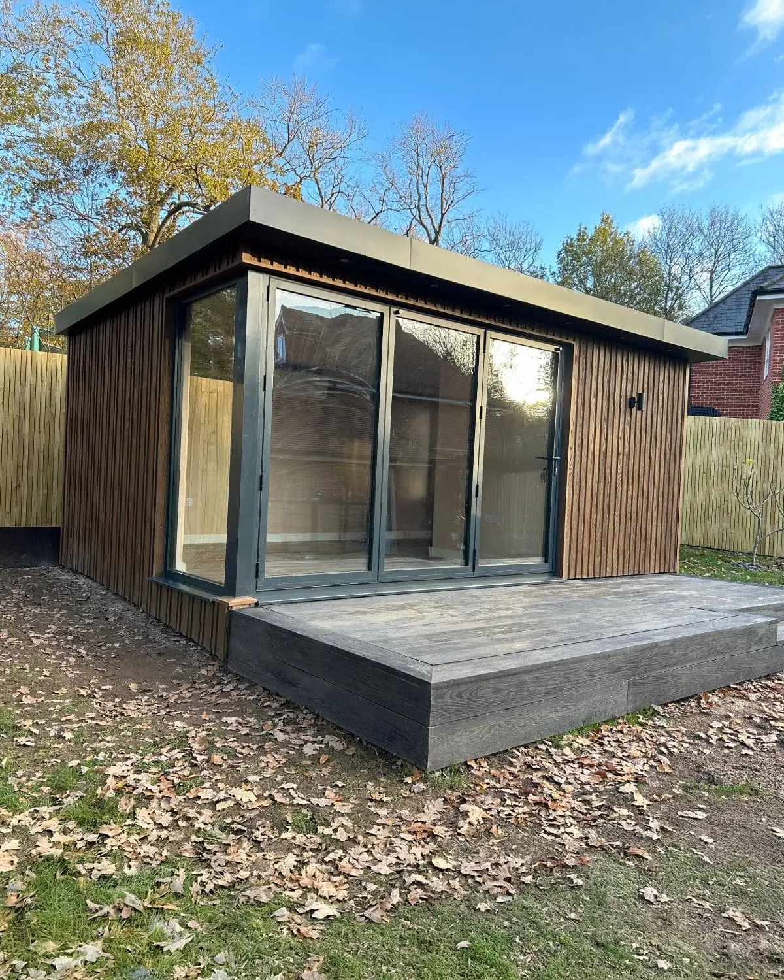
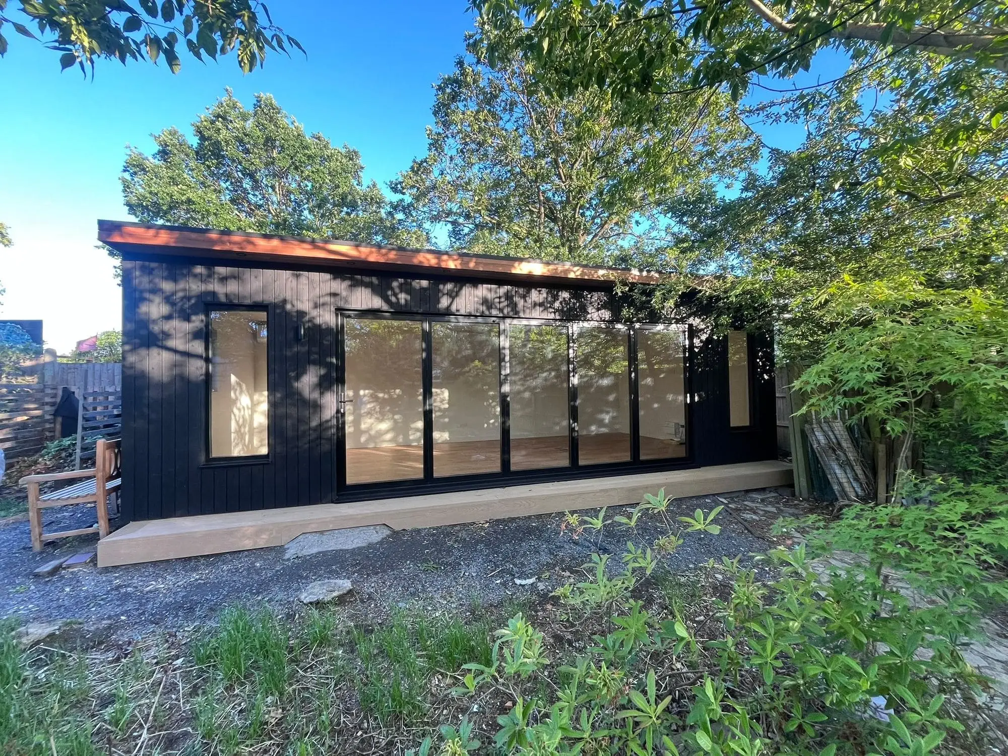
A standard garden office works well for most requirements — but when your plot, your brief, or your working life demands something different, bespoke is the only honest answer. We design and build fully custom garden offices across Surrey from scratch: any shape, any footprint, any combination of glazing and materials. Whether it's an L-shaped office to fill an awkward corner, a soundproofed therapy room, a client-facing studio, or a large home office with its own meeting space — we start with your requirements and build around them.
Wired for Productivity
Cat6 data cabling, dedicated consumer unit, USB sockets, USB-C charging points — designed around how you actually work.
Acoustic Performance
SIPs construction delivers natural sound attenuation. Add acoustic wall panels and specialist insulation for call-centre quiet.
Year-Round Comfort
SIPs insulation keeps the room warm in winter and cool in summer. Add air conditioning or a smart panel heater for precise climate control.
Natural Light by Design
Floor-to-ceiling glazing, roof lights, glass corners — we design the window and door layout around your orientation and working preference.
What's Included in Every Build
Fully turnkey — we handle everything. You unlock the door on the last day and walk into a finished room.
Ground screw foundations
No concrete, no excavation
SIPs panels throughout
Walls, floor and roof
EPDM or metal roof
20-year guarantee as standard
External cladding
Premium finish, 30+ year lifespan
Doors and windows
Fitted and glazed
Full mains electrical
Sockets, lighting, consumer unit
Electrical certificate
Signed and issued on handover
LED lighting
Internal and external as specified
Fully plastered interior
Smooth skim finish throughout
Fitted flooring
Laid and finished
Full site clean-up
We leave your garden spotless
10-year structural guarantee
From handover day one
Interior decorating (painting / wallpaper after plastering) is not included but can be arranged through our trusted decorator — just ask.
Ready to see what we can build for you?
Get a price in under 3 minutes, or book a free site visit — no obligation.
Garden Office Types We Build
Every project starts as a conversation about how you work and what your garden allows.

Why Choose a Bespoke Garden Office?
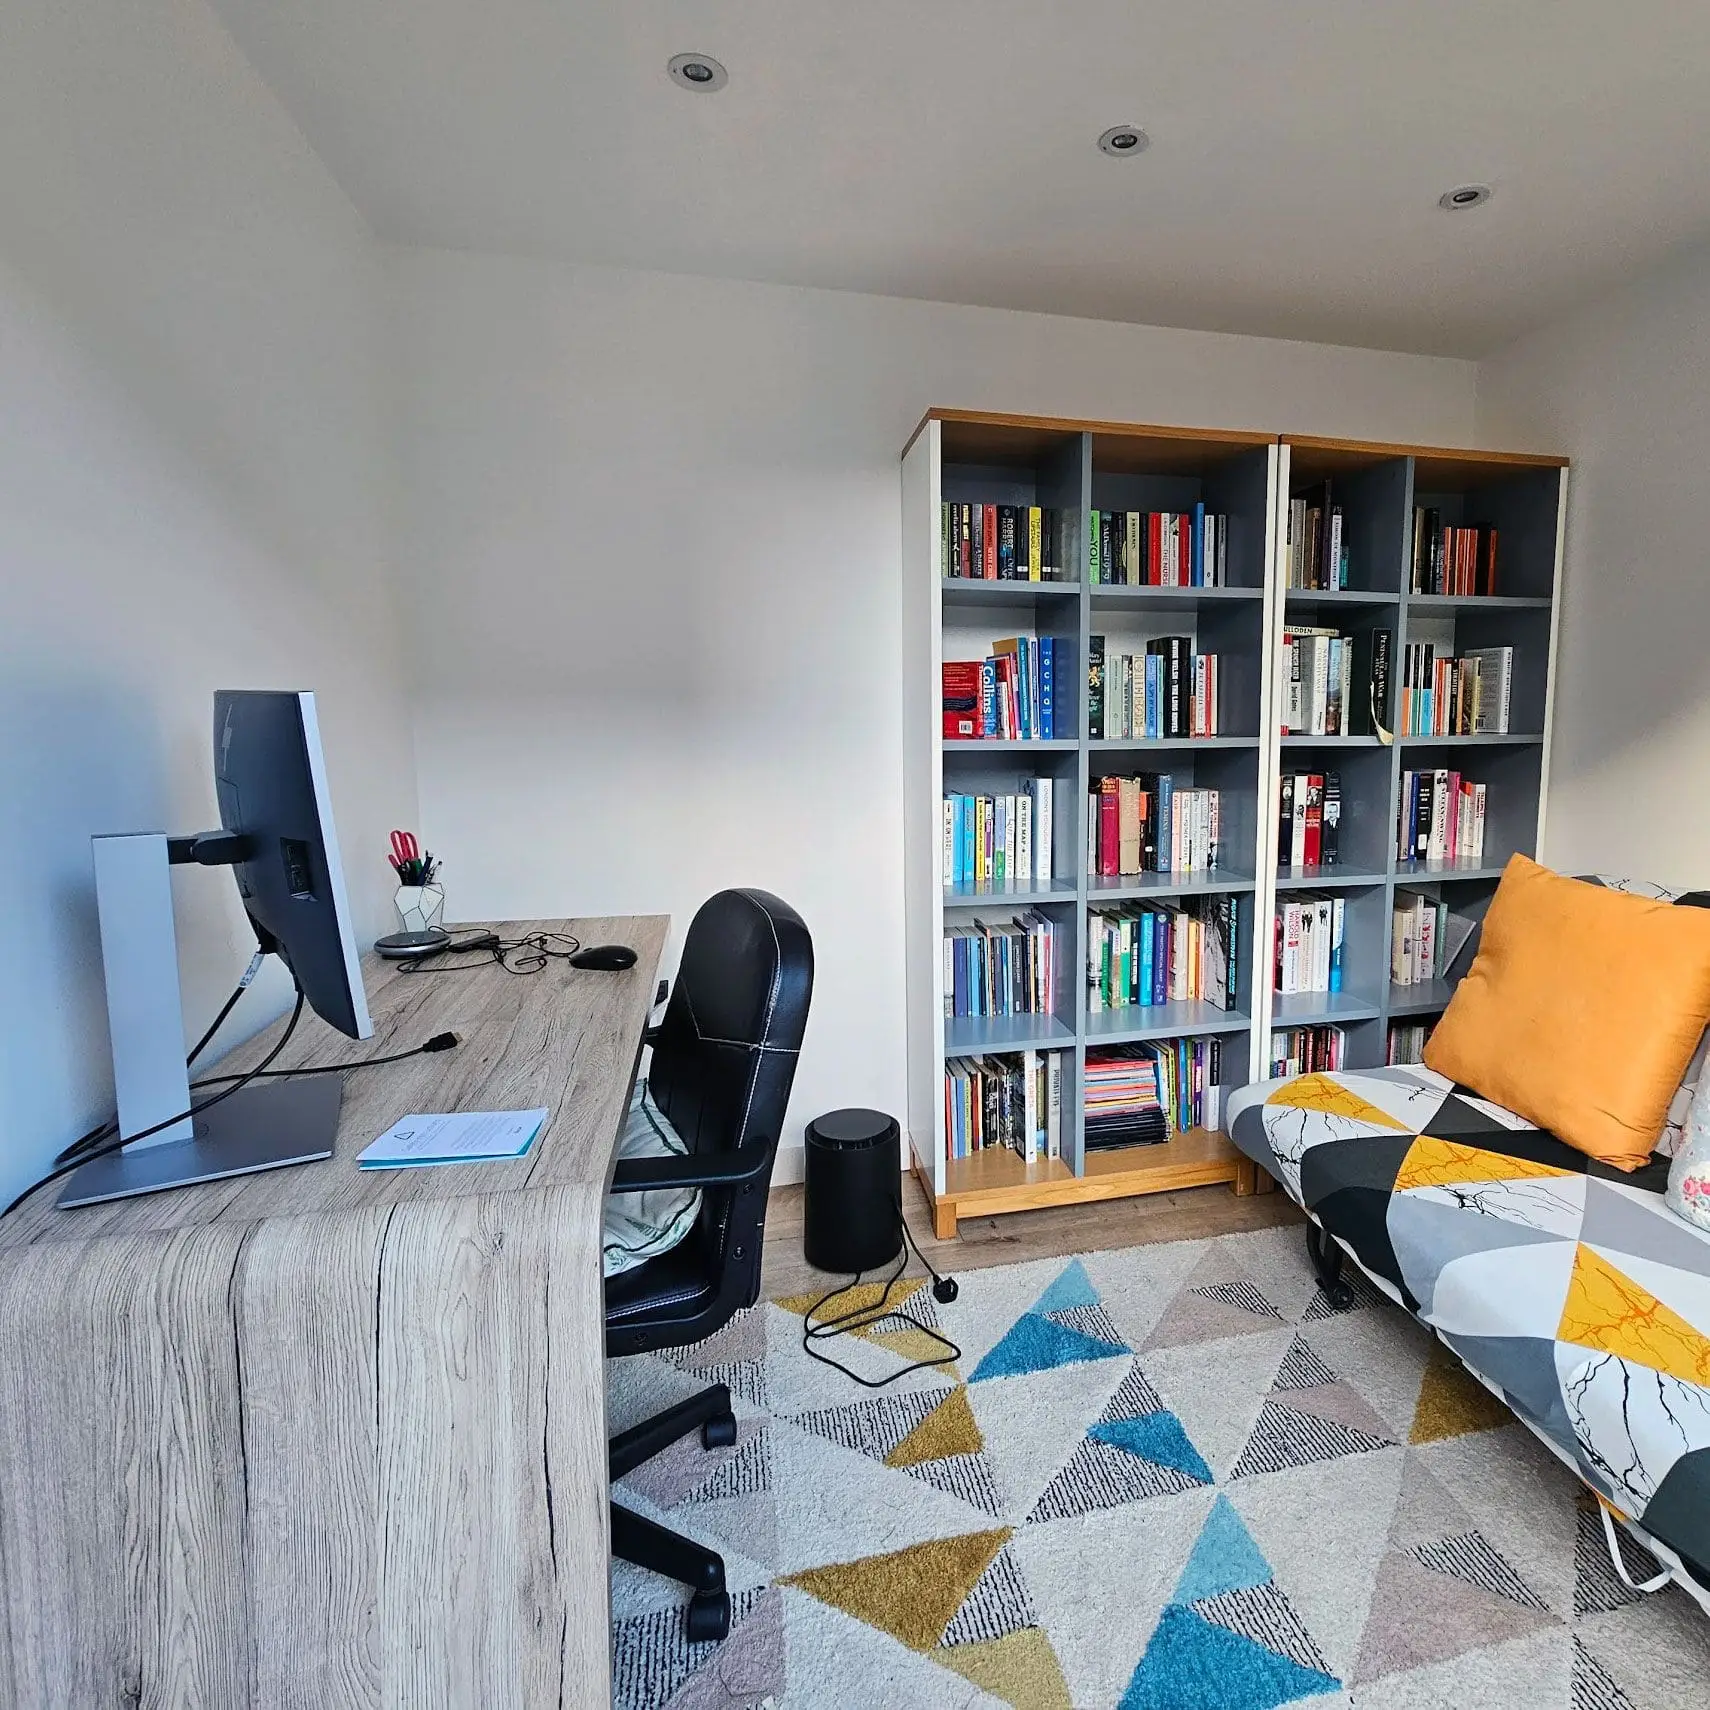
Working from home has changed what people expect from a home office. A spare bedroom or a corner of the kitchen table doesn't cut it when you're on client video calls, managing a team, or running a business. A bespoke garden office gives you a dedicated, professional workspace — separate from the house, designed around how you actually work, and built to last decades rather than years.
We've built bespoke garden offices across Surrey — in Weybridge, Cobham, Esher, Guildford, Epsom, Godalming, and beyond. Every project starts with a free site visit: we come to you, understand the plot constraints and your working requirements, and return with a detailed design proposal including elevation drawings. There are no vague estimates at any stage — you receive a fixed-price itemised quote before committing to anything.
The structural system is SIPs throughout — Structural Insulated Panels deliver far better thermal performance than timber frame, keeping your office warm in January and cool in July without over-relying on heating or air conditioning. Acoustic performance is a natural benefit too: SIPs walls attenuate sound significantly, which matters when you're spending the day on calls or working in a client-facing space.
Bespoke garden offices start from £20,000 inc VAT. Unlike companies who quote per square metre with a long list of exclusions, our quotes are itemised line by line — structure, cladding, glazing, electrics, flooring, plastering, site preparation and clean-up all included. You know exactly what you're getting before you sign anything.
Every Bespoke Garden Office Includes
The same turnkey package across every build — no hidden extras, no surprises on handover day.
SIPs Structure
High-performance insulated panels — not timber frame. Superior warmth, strength, and acoustic performance as standard.
Mains Electrics
Consumer unit, full circuit, double sockets, USB charging, data cabling, external lighting, and signed electrical certificate.
Premium Cladding
Cedar, Charred Spruce, Thermo Ayous, Hardie Plank or Millboard — minimum 30-year life expectancy, no Redwood.
A-Rated Glazing
Double or triple glazed doors and windows — chosen for the orientation and your natural light requirements.
20-Year Roof Guarantee
EPDM or metal panel roof on every build. Never felt. Both carry a 20-year manufacturer guarantee.
Full Interior Fit-Out
Plasterboard lining, skimmed walls, painted finish, insulated flooring — ready to furnish and move into on day one.
How It Works
From first conversation to keys in hand — a typical bespoke garden office takes 10–16 weeks.
Free Site Visit
Week 1–2
We come to you, assess the garden, and listen to how you work and what you need from the space.
Design Proposal
Week 2–4
Elevation drawings, full specification, and honest advice on planning — before you commit to anything.
Fixed-Price Quote
Week 4–6
Itemised line by line — no vague estimates, no hidden extras. Materials ordered on signing.
Build & Handover
Week 10–16
Our team completes most office builds in 2–3 weeks. You walk into a finished, furnishing-ready room.
Read all 40+ reviews →"James built me my dream garden salon. I had a very specific idea of what I wanted and he delivered it perfectly — from the design through to the fit-out. The quality of the build and the finish is outstanding. I've had so many compliments from clients who use it every week."
Frequently Asked Questions
More questions? See our full FAQ →
How much does a bespoke garden office cost?
Bespoke garden offices start from around £20,000 inc VAT. Most custom home office builds sit between £22,000 and £45,000 depending on size, glazing specification, cladding choice and internal finish. Because every project is designed from scratch, we quote each one individually after the free site visit — you receive a precise, itemised quote before committing to anything.
Do I need planning permission for a bespoke garden office?
Most garden offices fall under Permitted Development, including most bespoke builds. The key rules are: single storey, maximum eaves height of 2.5m, no closer than 2m to the boundary if over 2.5m tall, and the footprint must not cover more than 50% of the garden. L-shaped or larger footprints may require a formal application. We assess every project at the design consultation and advise you clearly before you proceed. See our planning guide for the full criteria.
What makes a bespoke garden office different from a standard one?
Our standard garden offices use fixed proportions with a curated set of options — ideal for most plots and most requirements. A bespoke garden office starts from a blank page: any shape, any footprint, any combination of glazing and materials. If your garden has an unusual shape, a level change, a planning constraint, or you want a very specific layout — bespoke is the right choice.
Can you run mains power to a bespoke garden office?
Yes — and it's included as standard. Every build comes with a mains-connected consumer unit, full electrical installation, and a signed electrical certificate. We include double sockets throughout, USB charging points, and external lighting. If you need something specific — a dedicated circuit for equipment, Cat6 data cabling, a server cabinet, or additional data points — tell us at the design stage.
How long does it take to build a bespoke garden office?
From first contact to handover, allow 10–16 weeks. The design and quotation phase typically takes 2–4 weeks, materials lead time is 4–6 weeks, and the on-site build takes 2–3 weeks. We'll give you a clear timeline at the quotation stage with a fixed installation date.
Can the garden office double as a meeting room or client space?
Absolutely — and this is one of the most common requests for bespoke builds. We can design the layout around a meeting table, add acoustic wall treatment for call quality, include a kitchenette or refreshment area, and choose a cladding and glazing specification that creates the right first impression. Many of our bespoke office customers use their build for client meetings as much as solo work.
What Makes Us Stand Out
Every Green Rooms build uses the same premium specification — regardless of price point.
Full ComparisonSIPs Construction
Structural Insulated Panels — far superior insulation, strength and soundproofing compared to timber frame. Warm in winter, cool in summer.
30+ Year Cladding
Thermo Ayous, Cedar, Charred Spruce, Hardie Plank, Millboard or Thermo Ash. Every material chosen for longevity. No Redwood, ever.
20-Year Roof Guarantee
EPDM or metal panel on every build — never felt. Both carry a 20-year guarantee as standard.
Fully Turnkey Service
Foundations, structure, cladding, glazing, electrics, flooring, plastering, and site clean-up all included. We hand the keys over on the last day — you walk into a finished room.
Electrical Sign-Off
Mains-connected consumer unit, full testing, and a signed electrical certificate included on every single build.
Built in 2–3 Weeks
Our experienced team of carpenters complete most builds within 2–3 weeks from start to handover.
Ready to Get a Price?
Use our instant calculator to design your bespoke garden offices and get a guide price in under 3 minutes. No email required to see your estimate.