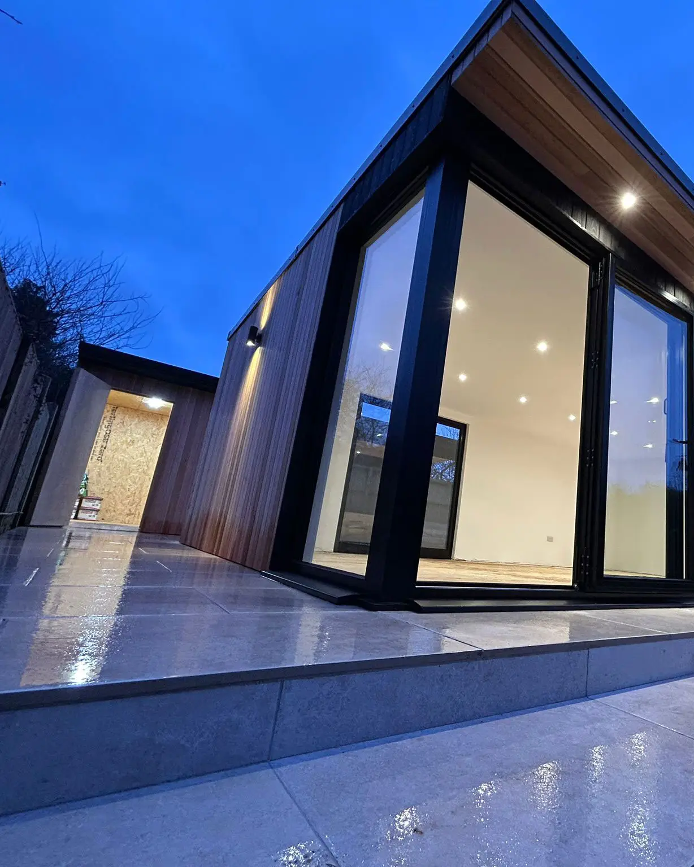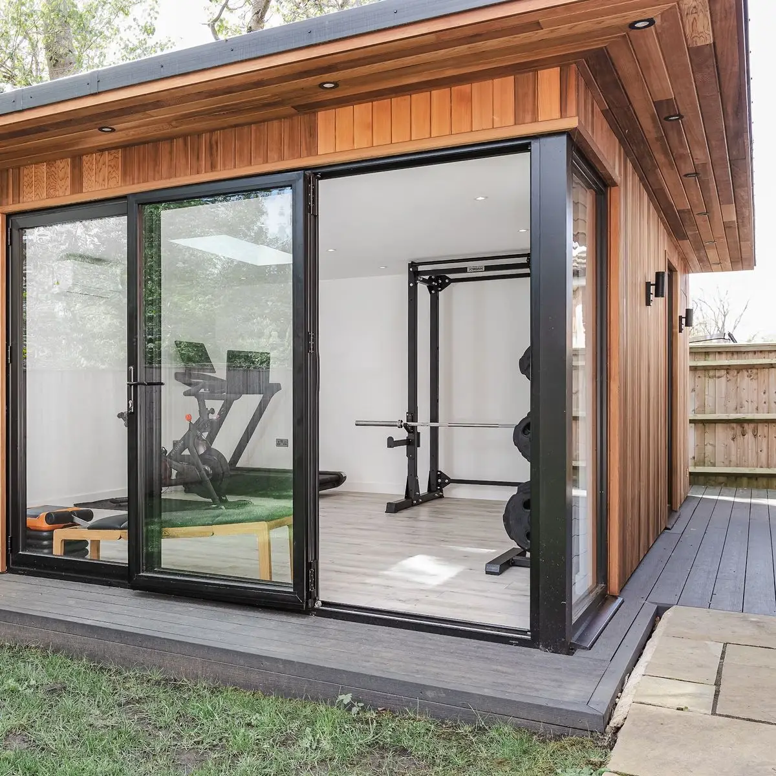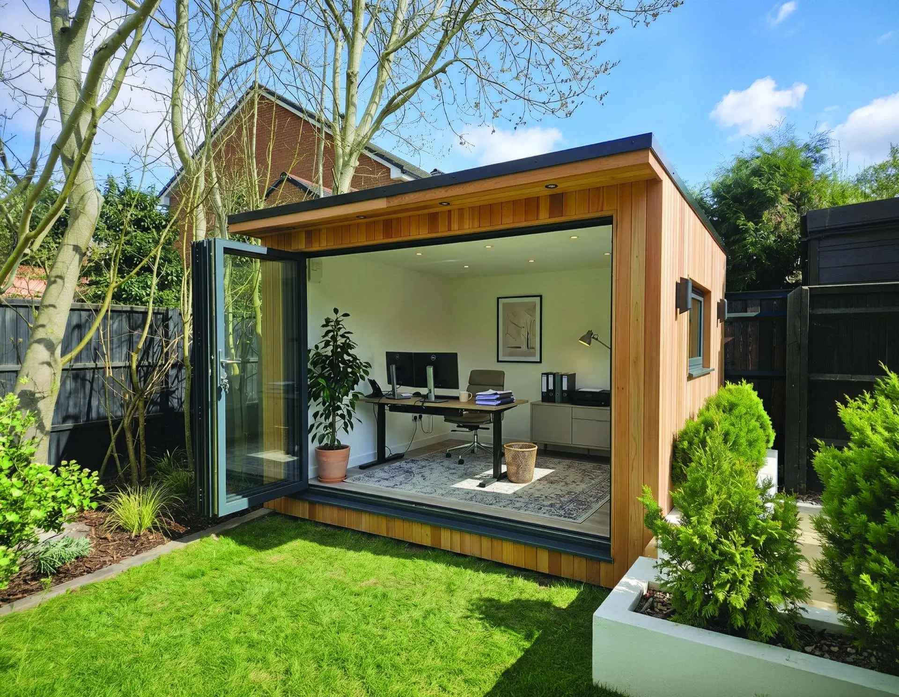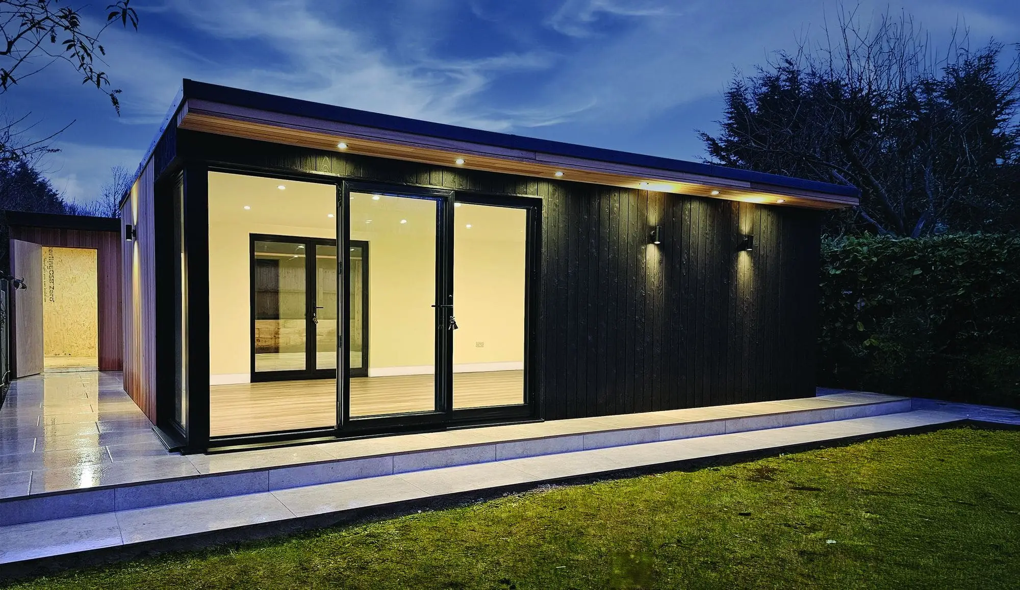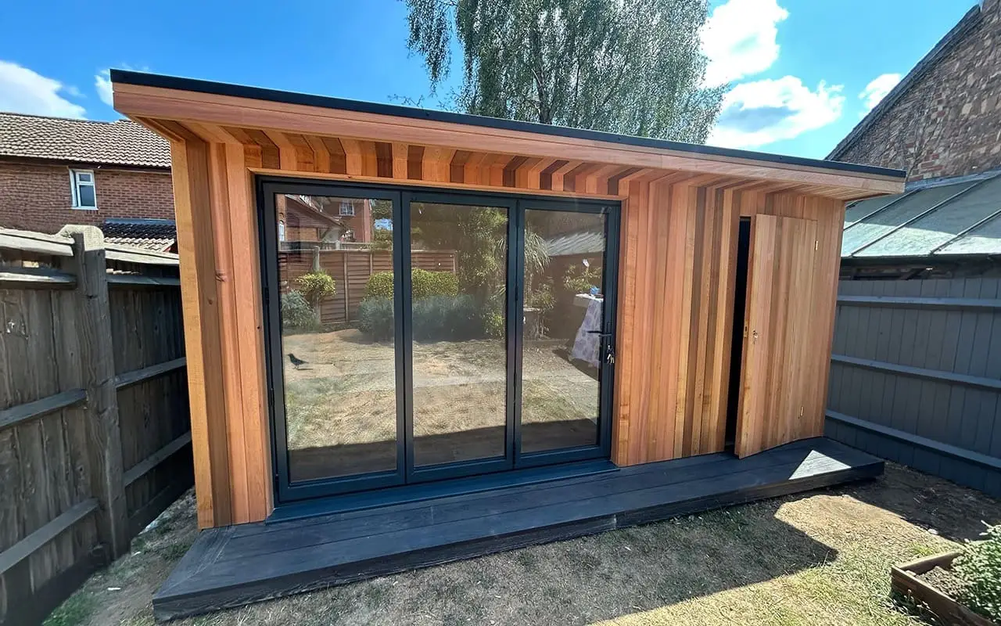
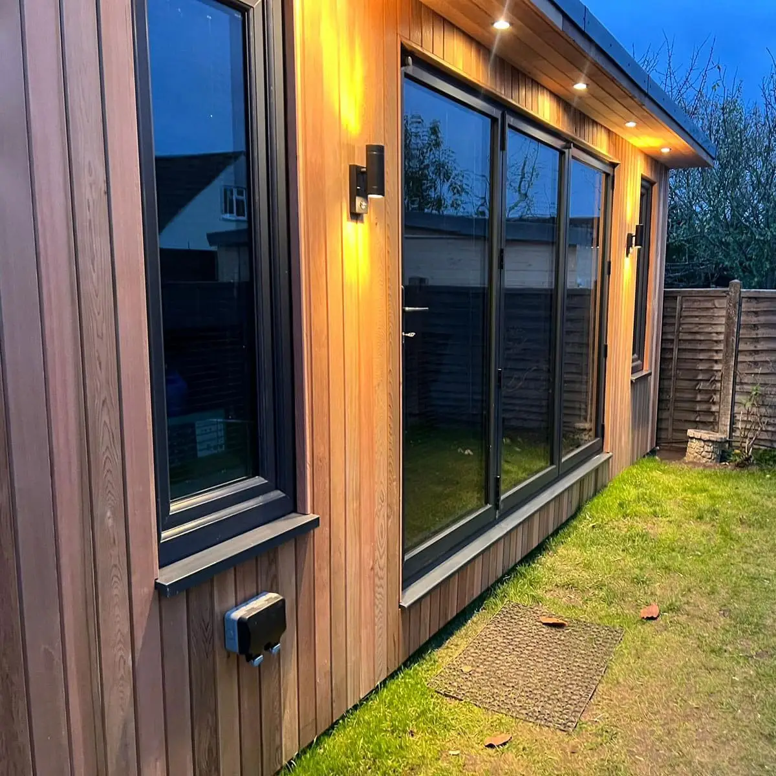
A proper garden bar changes how you use your home. No more squeezing into the kitchen, no noise carrying through the house, no weather ending the evening early. We build fully insulated, properly finished garden bar buildings with full-width bifold doors, LED lighting and everything wired correctly — designed around exactly how you want to use the space.
SIPs Construction Throughout
Your garden bar stays comfortable in November and cool in July — without anyone having to think about it. Properly insulated, all year round.
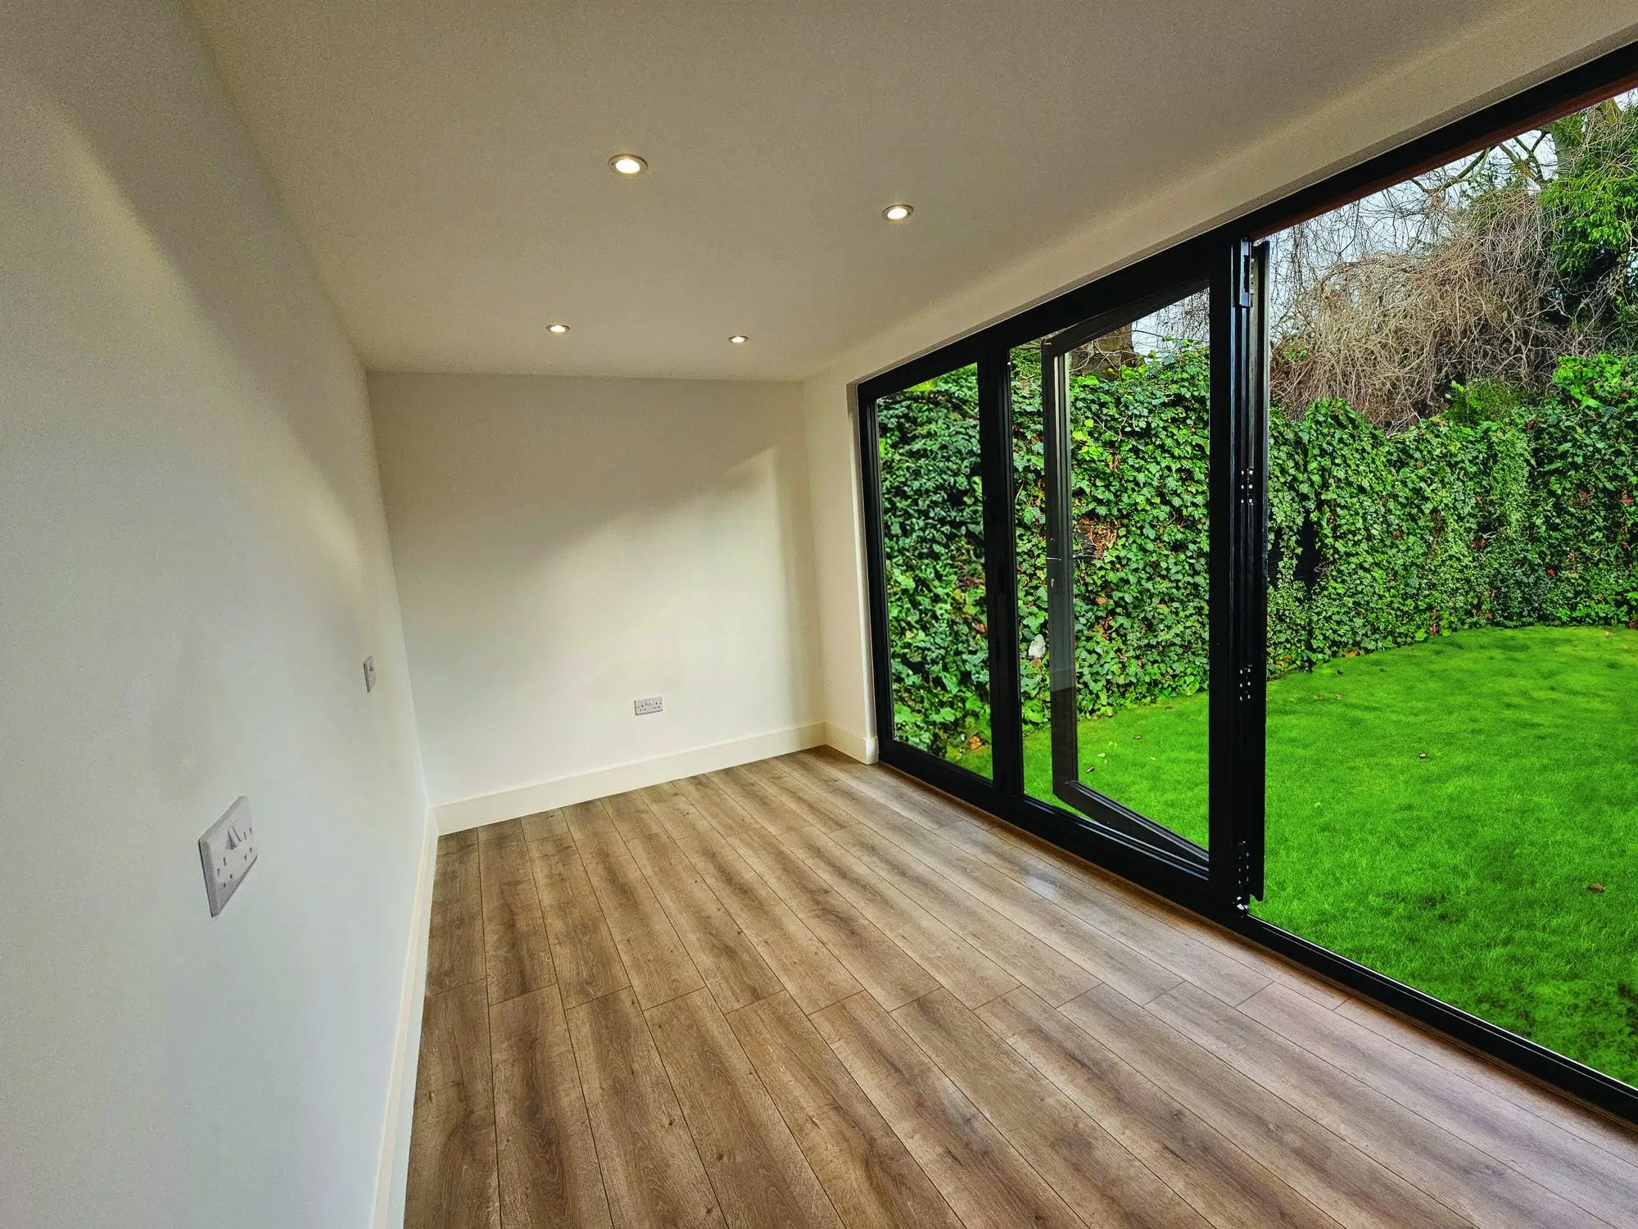
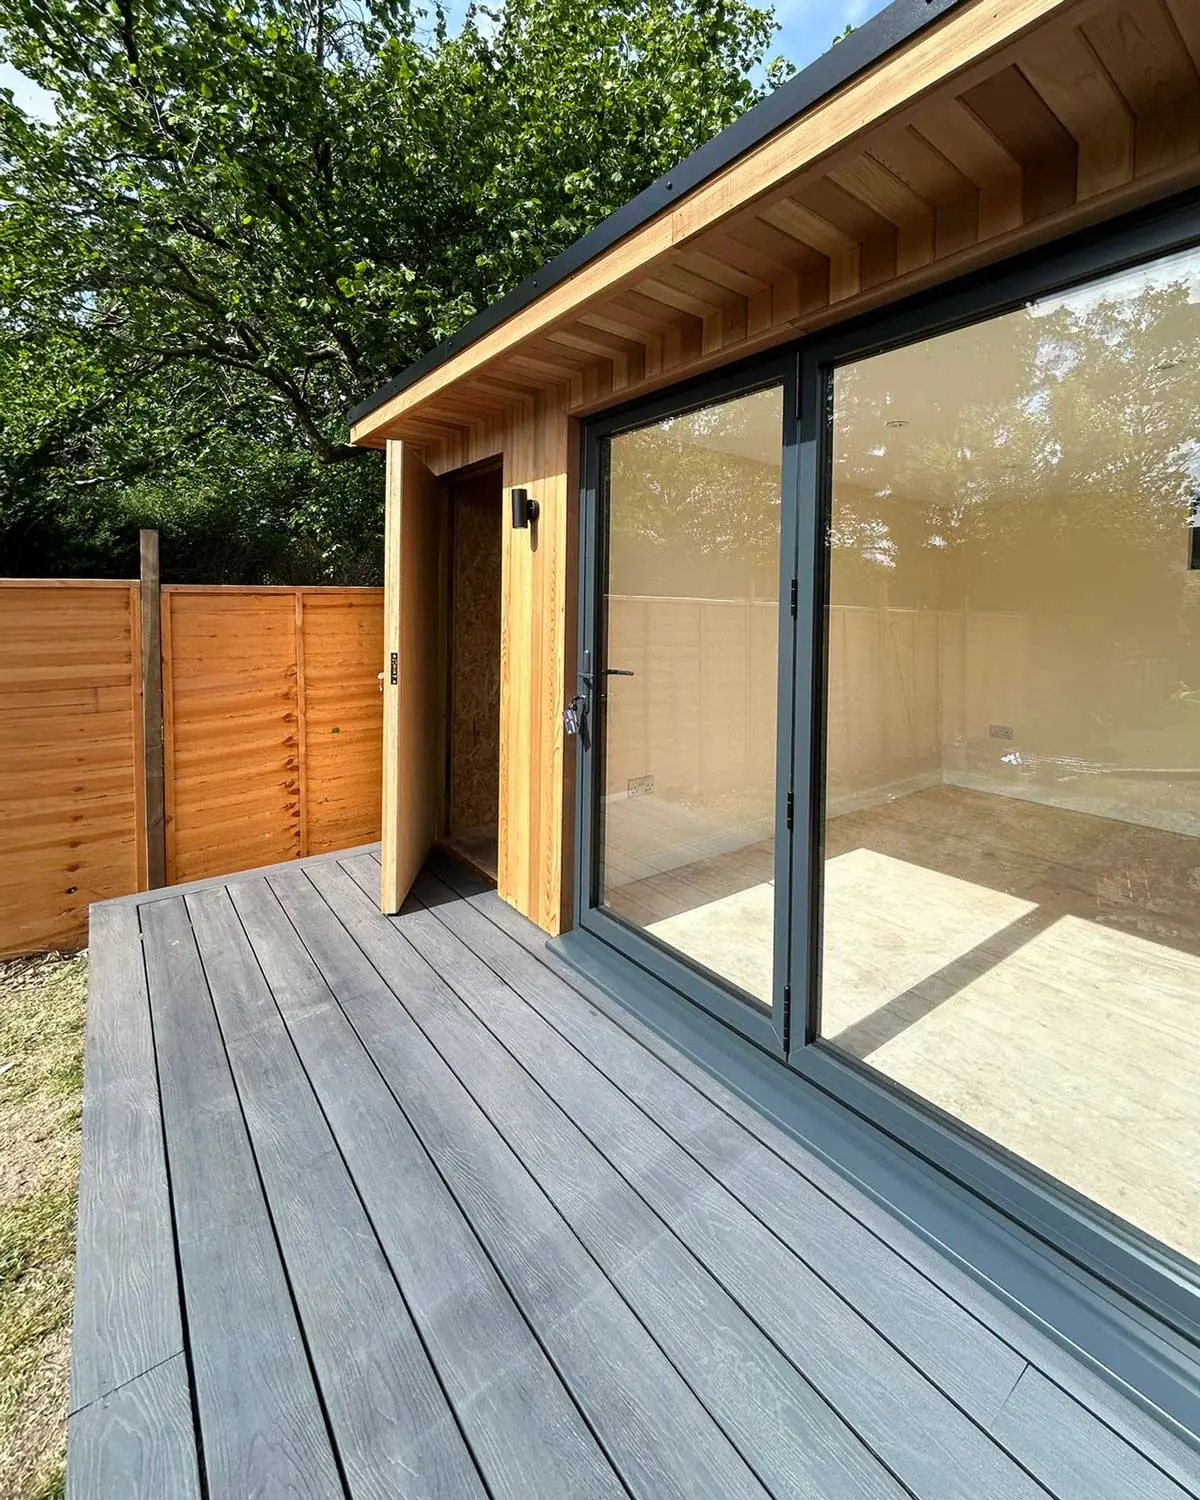
Full-Width Bifold Doors
Open the whole front of the room to the garden in summer. Close it up in winter and keep the warmth in. Wide bifold sets make the transition seamless.
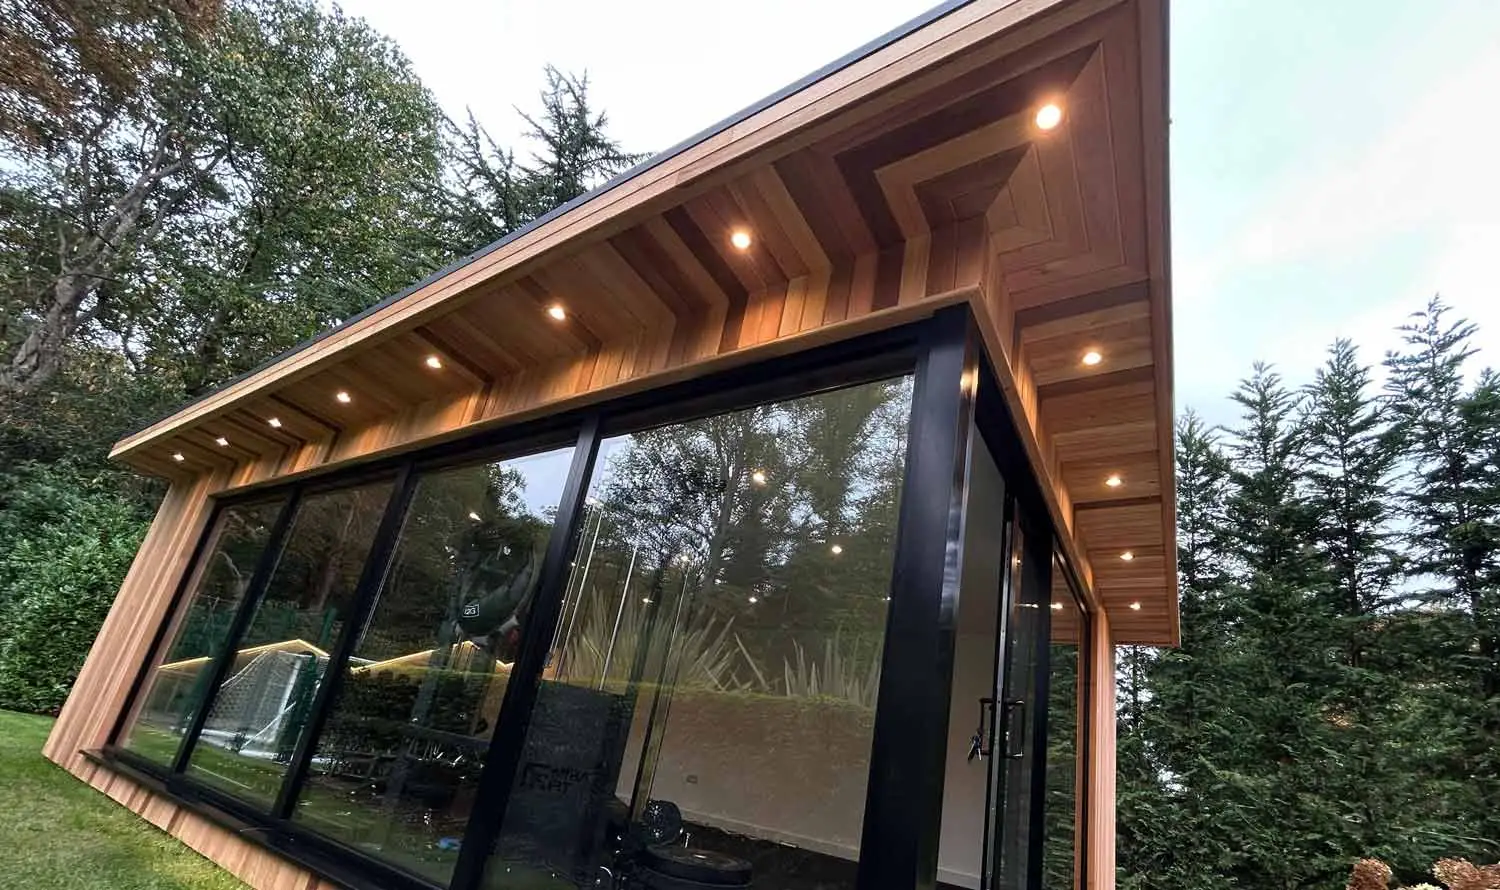
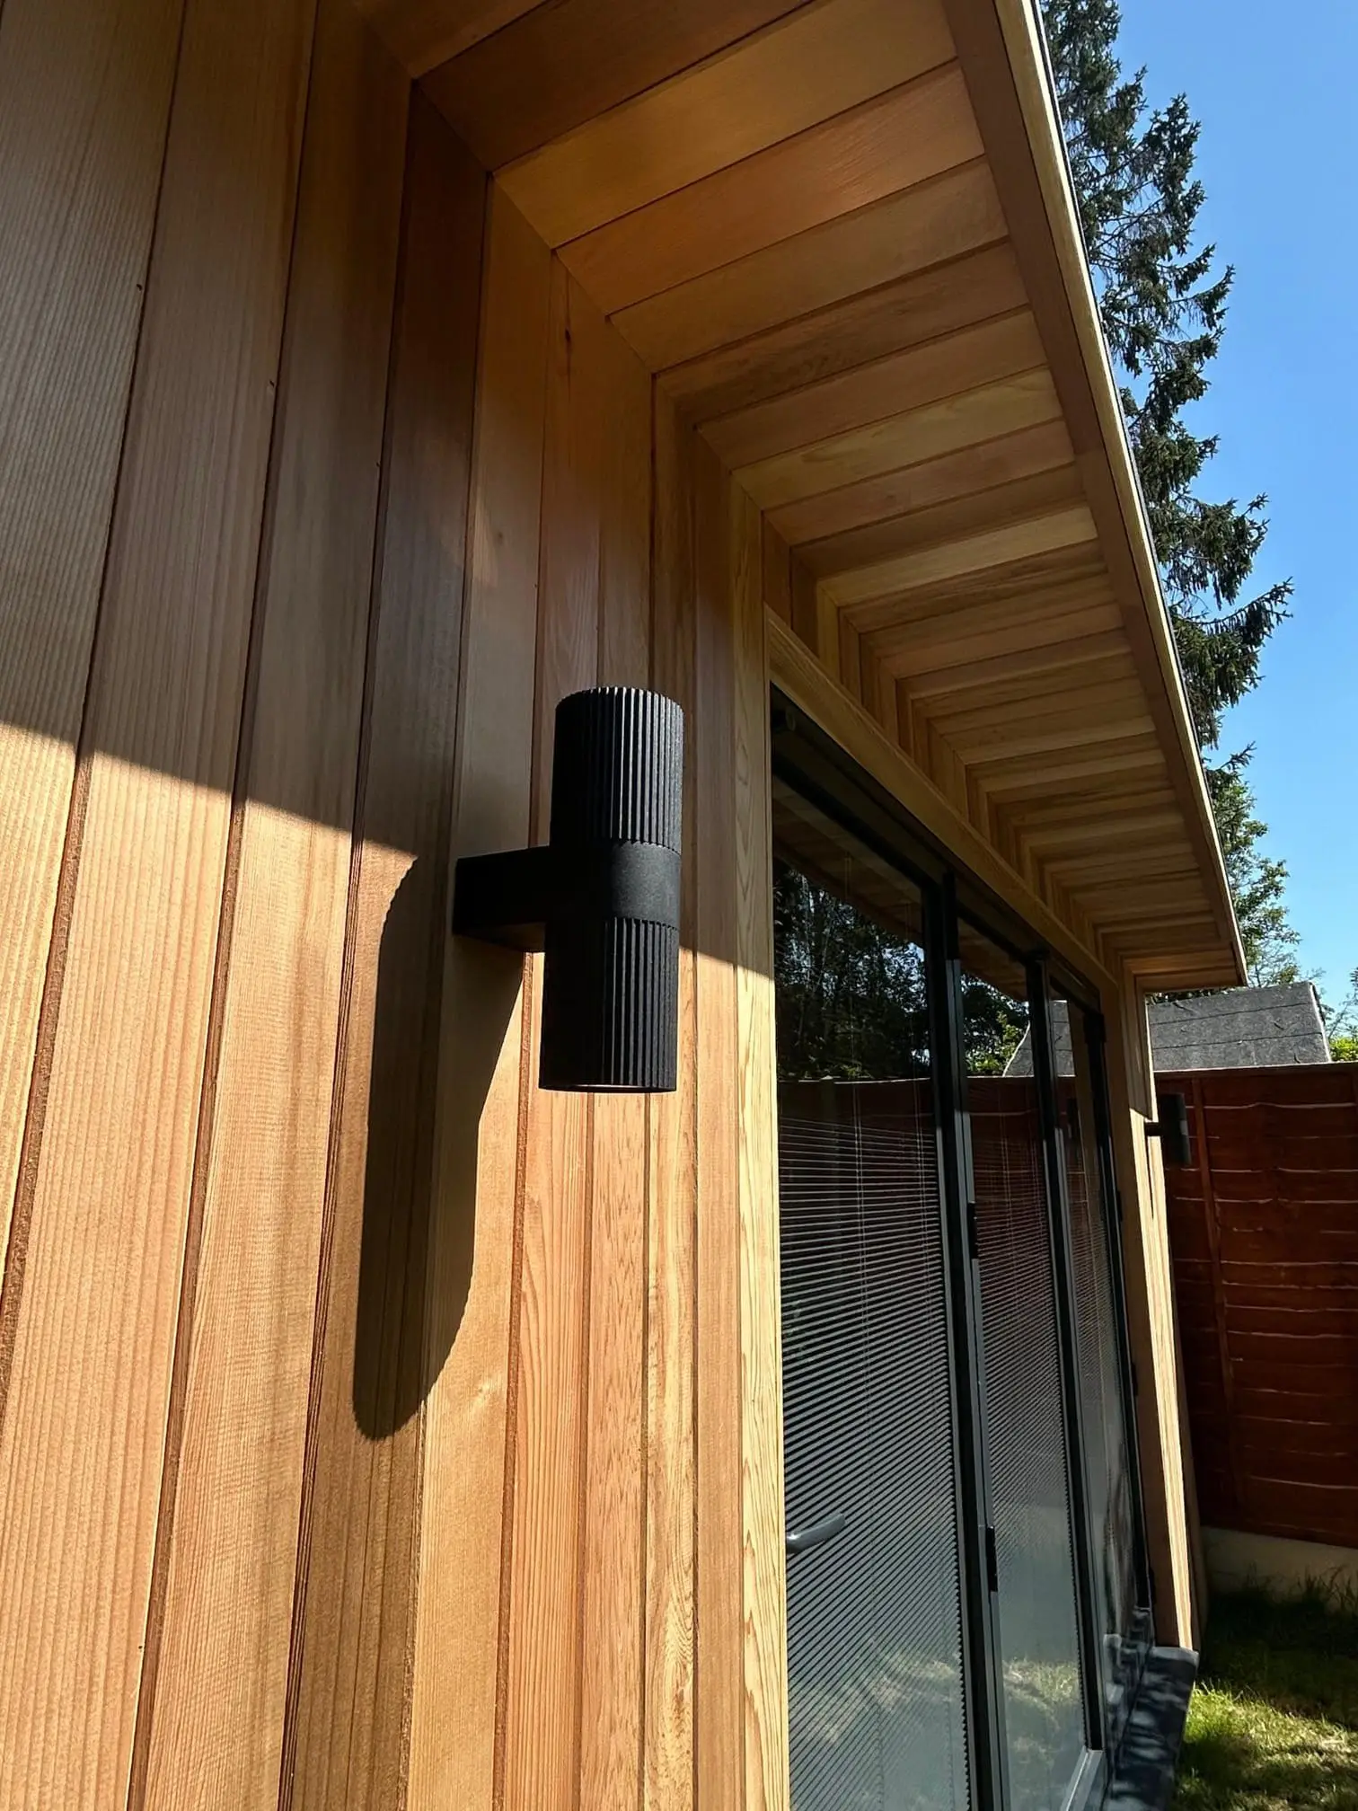
Atmospheric LED Lighting
Strip lighting under the canopy, downlights inside, smart dimmers throughout. We design the lighting layout with you — not a generic afterthought.
Dedicated Electrical Supply
Multiple circuits for a bar fridge, sound system, feature lighting and everything else. Wired by a Part P certified electrician, properly specified before we start.
What's Included in Every Build
Fully turnkey — we handle everything. You unlock the door on the last day and walk into a finished room.
Ground screw foundations
No concrete, no excavation
SIPs panels throughout
Walls, floor and roof
EPDM or metal roof
20-year guarantee as standard
External cladding
Premium finish, 30+ year lifespan
Doors and windows
Fitted and glazed
Full mains electrical
Sockets, lighting, consumer unit
Electrical certificate
Signed and issued on handover
LED lighting
Internal and external as specified
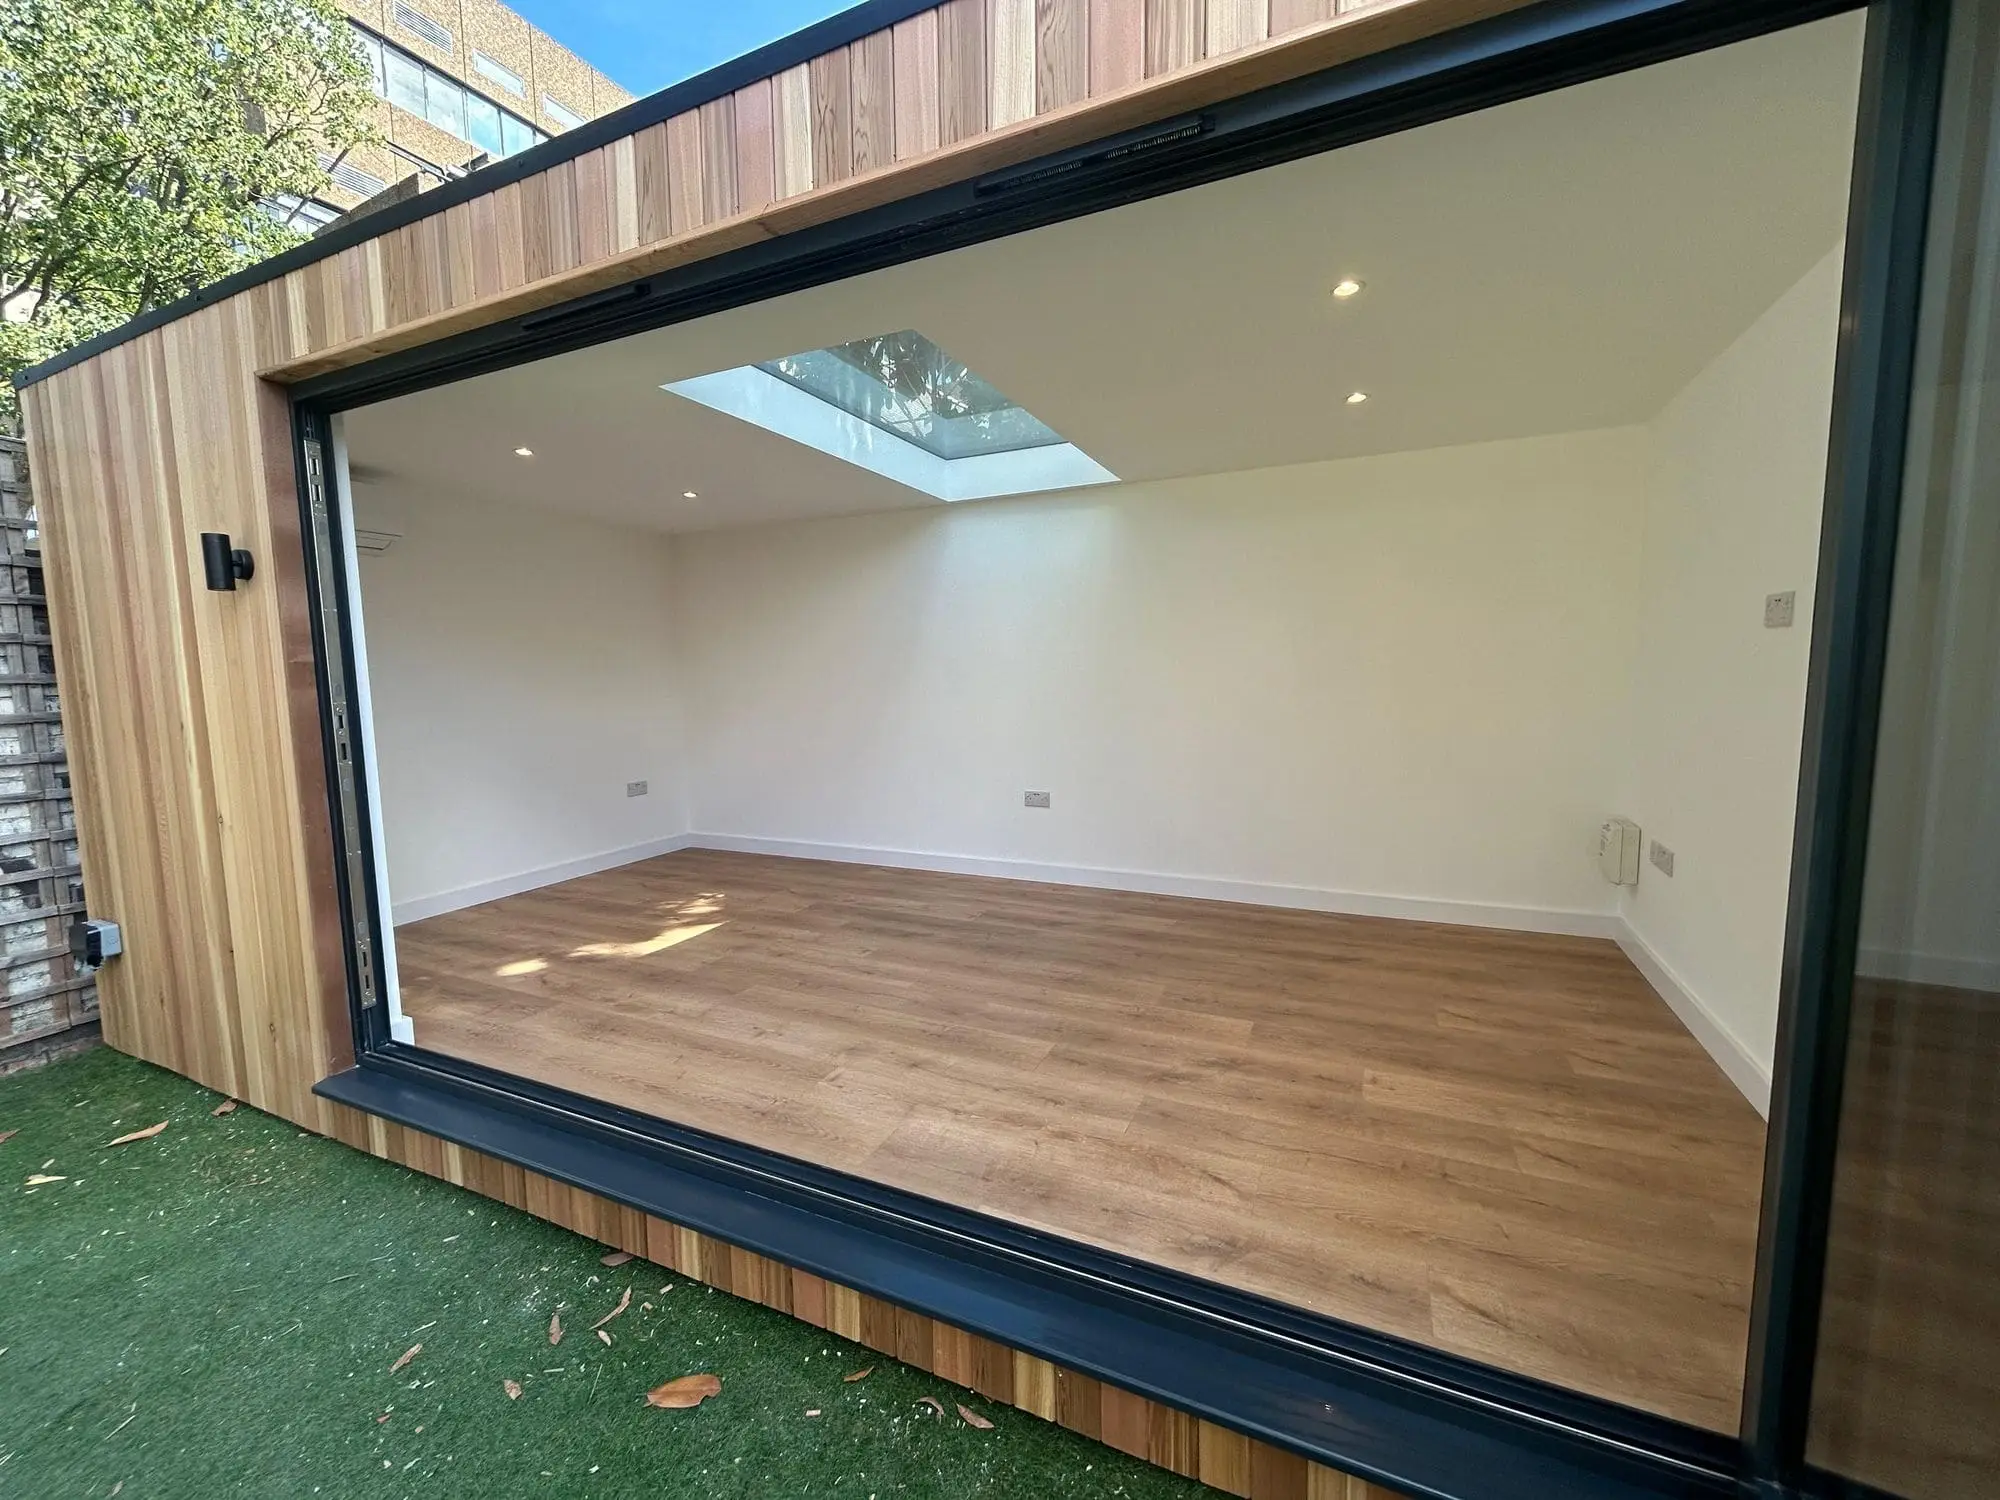
Fully plastered interior
Smooth skim finish throughout
Fitted flooring
Laid and finished
Full site clean-up
We leave your garden spotless
10-year structural guarantee
From handover day one
Interior decorating (painting / wallpaper after plastering) is not included but can be arranged through our trusted decorator — just ask.
Ready to see what we can build for you?
Get a price in under 3 minutes, or book a free site visit — no obligation.
Garden Bar Builds
What Goes Inside a Garden Bar
Every build is bespoke — here's what our customers typically include.
The Bar Area
- Under-counter bar fridge
- Sink with plumbing run from house
- Bottle storage and shelving
- Bar counter — timber, stone or composite
- Stools and standing space
The Seating Area
- Lounge seating or built-in bench
- TV or projector on feature wall
- Coffee table or side tables
- Sound system wall mounts
- Games: dart board, pool table space
The Details
- LED strip lighting on smart dimmers
- Canopy with downlights outside
- Decking and step integration
- Premium cladding: cedar or charred spruce
- Keypad or coded door entry
What Size Garden Bar Do I Need?
Depends what you're putting in it. Here's how common layouts map to room dimensions.
3 × 3m
Compact Bar
- Bar counter + 4 stools
- Under-counter fridge
- Standing room for 6
- TV on the wall
9m² — tight but doable for a dedicated bar
4 × 3m
Bar + Lounge
- Full bar counter
- Sofa and seating area
- TV or projector
- Darts board on one wall
12m² — the most popular bar size
5 × 4m+
Full Entertainment
- Bar + lounge + games area
- Pool table clearance
- Large screen projection
- Space for parties
20m²+ — if you're serious about entertaining
Want a pool table? Bring the dimensions to the site visit and we'll plan the layout around it.
Most Garden Bars Don't Need Planning Permission
A garden bar is an outbuilding like any other — the same Permitted Development rules apply. Single storey, within the garden footprint limits, and no taller than 2.5m within 2m of the boundary.
We confirm your exact position at the free site visit. Listed buildings and conservation areas may have different requirements — we'll tell you exactly what applies to your property before you commit to anything.
Read our planning guide →The standard Permitted Development rules:
5.0 · 40+ Google Reviews
"James and his team built the most incredible large garden room with large cedar cladding and LED strip lighting — I love having somewhere to keep all my exercise equipment and to relax. The quality and finish are second to none."
"Incredible attention to detail, customer service, materials and quality of craftsmanship. Could not be happier with what James and his team built for us and perfectly on schedule too!"
Start Planning Your Garden Bar
Get an instant guide price, or book a free site visit and we'll come out and plan the layout with you.
Frequently Asked Questions
More questions? See our full FAQ →
Do I need planning permission for a garden bar?
Usually no. A garden bar is treated the same as any garden outbuilding under Permitted Development — single storey, within the garden footprint limits, no taller than 2.5m within 2m of a boundary. We confirm your exact position at the free site visit. See our getting started guide for a full rundown.
What size do I need for a garden bar?
A 3×3m room works for a compact bar with a few stools — enough for the bar itself and 4–6 people. 4×3m gives you proper lounge seating alongside the bar. If you want a pool table, darts board or TV area combined with a bar, 5×4m or above is worth considering. We'll advise at the site visit based on how you plan to use it.
Can I include a sink and plumbing in my garden bar?
Yes. We can accommodate plumbing runs for a sink — you'll need a water supply from the house and a drainage route, which we plan during the site visit. The plumbing work is done by your plumber working alongside our installation. It's a popular addition that takes the space from a drinks fridge and bottles to a proper bar setup.
What's the best cladding for a garden bar?
Charred spruce (Shou Sugi Ban) is the most popular choice — the near-black finish looks dramatic at night with lighting behind it, and it's very low maintenance. Cedar is a warm alternative that silvers beautifully if left untreated. Hardie Plank in anthracite or black is a strong choice for a contemporary look with zero maintenance. We'll show you all options at our showroom in Lyne, Surrey.
Can I add air conditioning?
Yes — and it's worth considering. A packed garden bar with friends generates more heat than a home office. A 2.5kW AC unit keeps the room comfortable year-round and handles dehumidification too. See our climate control guide for full options and pricing.
What electrical specification do I need?
We design the electrical layout around your setup. A typical garden bar might include: a circuit for a bar fridge, a circuit for sound system or TV, feature and task lighting on smart dimmers, external LED strip lighting under the canopy, and a 32A consumer unit fed from the house. We agree the specification before we build — nothing is retrofitted as an extra.
What Makes Us Stand Out
Every Green Rooms build uses the same premium specification — regardless of price point.
Full ComparisonSIPs Construction
Structural Insulated Panels — far superior insulation, strength and soundproofing compared to timber frame. Warm in winter, cool in summer.
30+ Year Cladding
Thermo Ayous, Cedar, Charred Spruce, Hardie Plank, Millboard or Thermo Ash. Every material chosen for longevity. No Redwood, ever.
20-Year Roof Guarantee
EPDM or metal panel on every build — never felt. Both carry a 20-year guarantee as standard.
Fully Turnkey Service
Foundations, structure, cladding, glazing, electrics, flooring, plastering, and site clean-up all included. We hand the keys over on the last day — you walk into a finished room.
Electrical Sign-Off
Mains-connected consumer unit, full testing, and a signed electrical certificate included on every single build.
Built in 2–3 Weeks
Our experienced team of carpenters complete most builds within 2–3 weeks from start to handover.
Ready to Get a Price?
Use our instant calculator to design your garden bar buildings surrey and get a guide price in under 3 minutes. No email required to see your estimate.