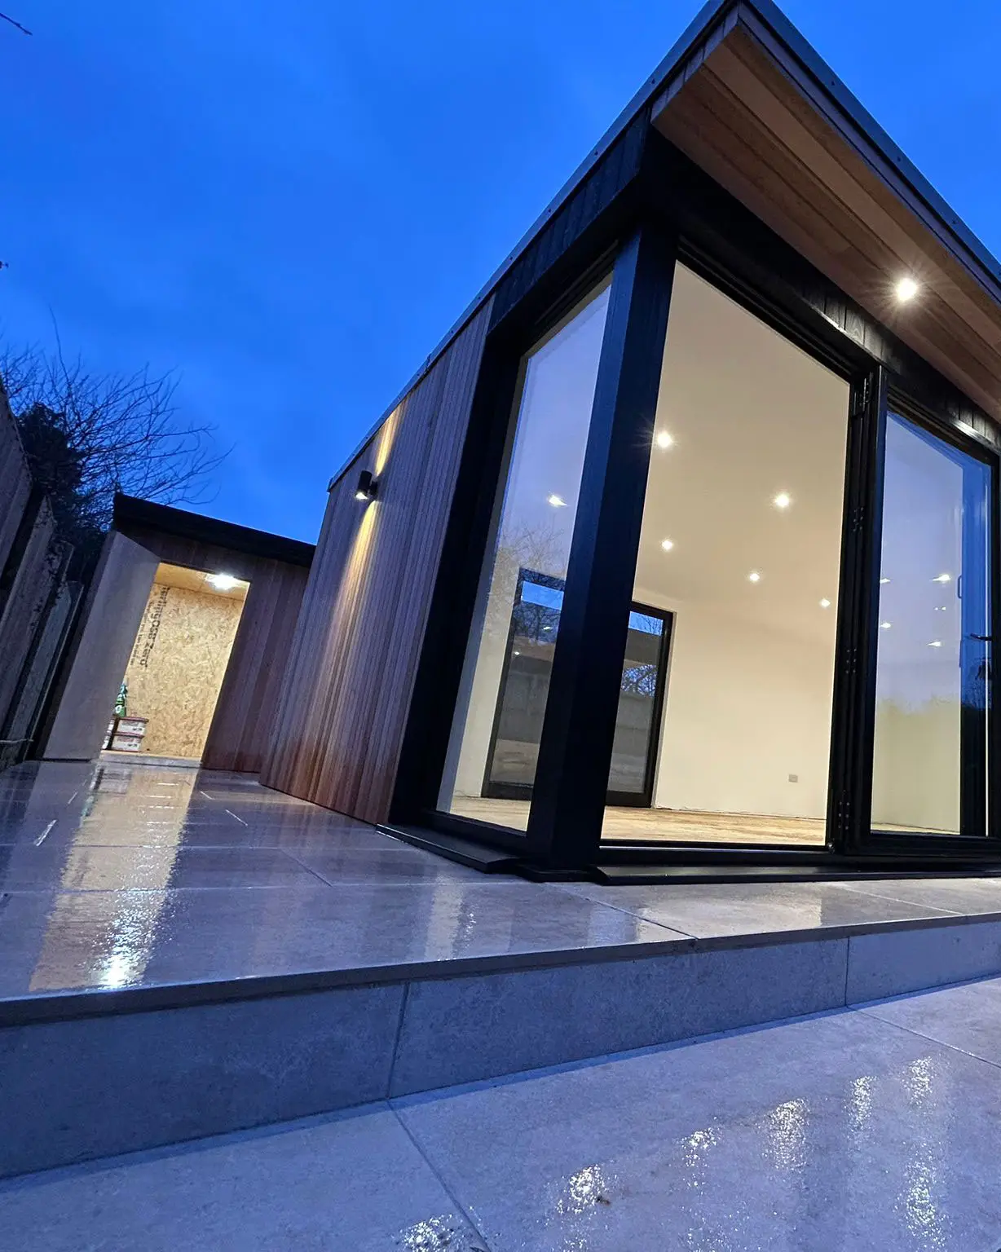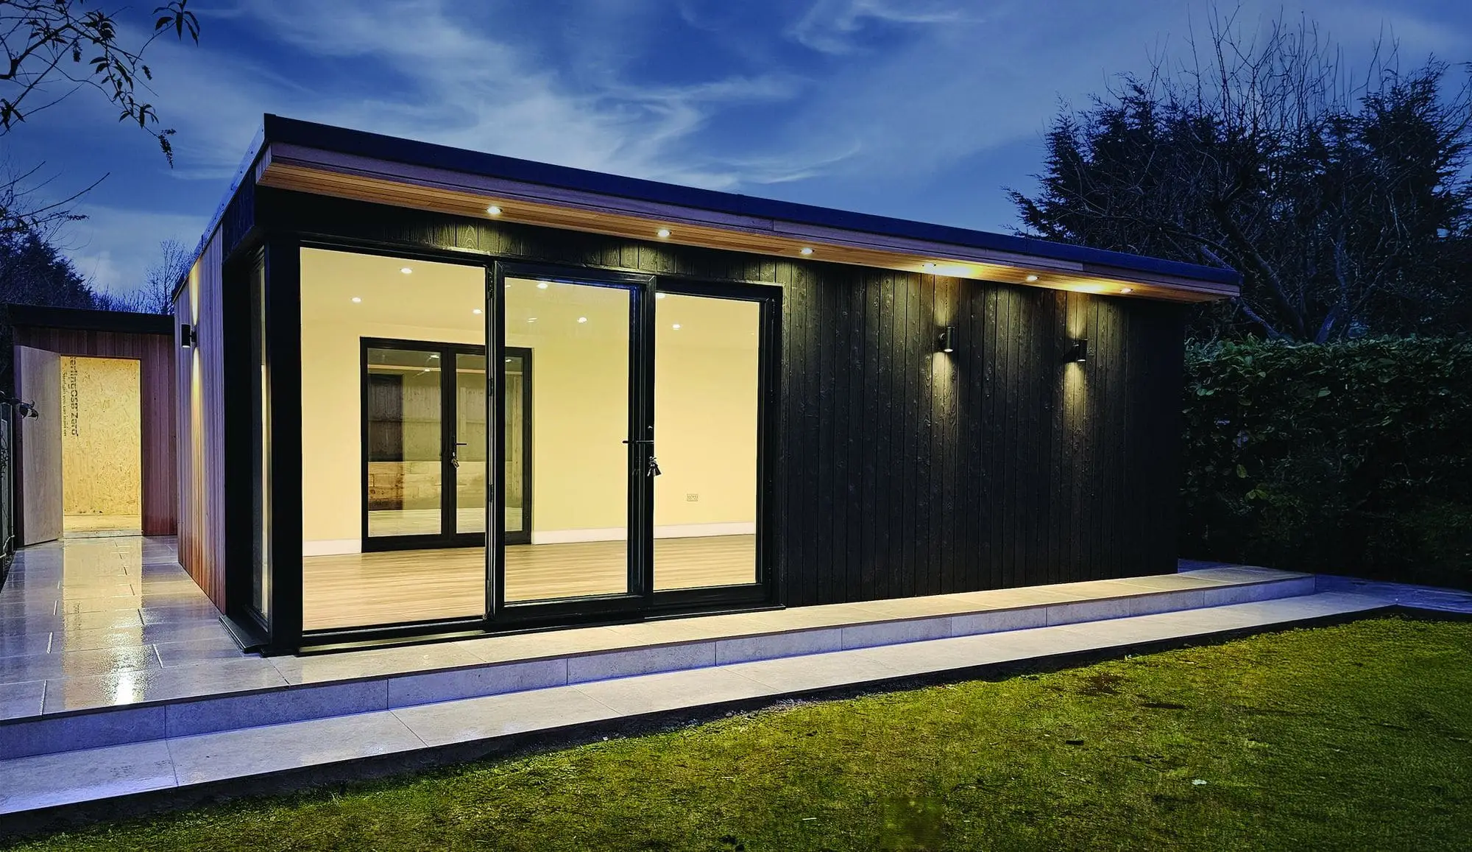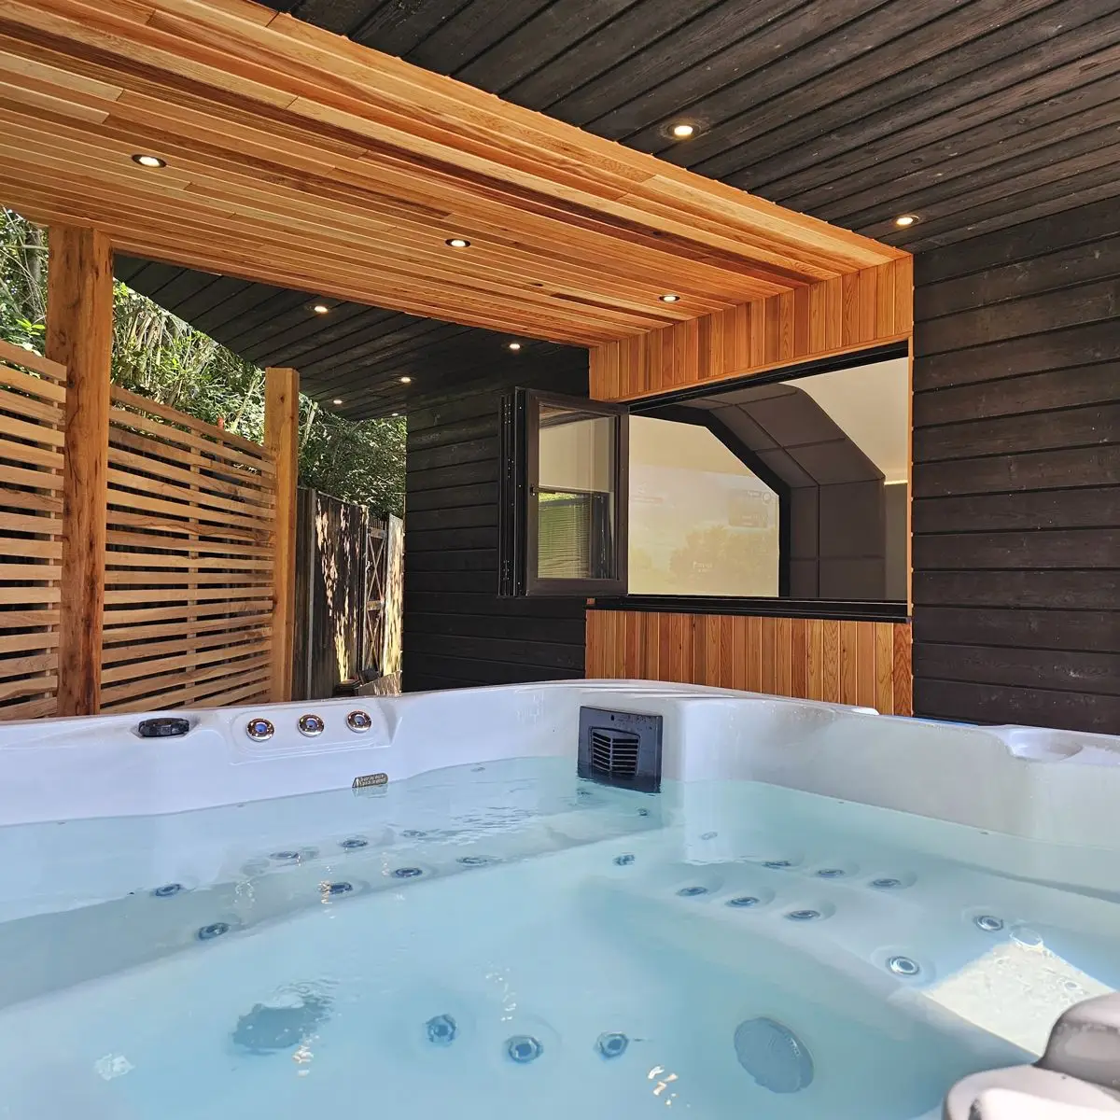
A proper hot tub shelter makes the difference between using your tub all year and avoiding it when the weather turns. We build open-sided outdoor shelters with weatherproof roofs, LED lighting and ground screw foundations — sized around your tub model and finished to the same standard as every other build we do.
Open-Sided Design
A hot tub shelter is a covered outdoor structure — open on the sides for air flow, with a solid weatherproof roof. Different from a closed garden room, and priced accordingly.
Ground Screw Foundations
No concrete, no excavation. Ground screws are installed in hours and can be set precisely level on any gradient — ideal for the end-of-garden positions where hot tubs often sit.
LED Canopy Lighting
Strip lighting under the roof soffit creates the right atmosphere for evening use. We design the lighting layout and wire it properly as part of the build.
Weatherproof Roof
EPDM rubber or metal panel roof with a 20-year guarantee. No felt, no leaks, no maintenance — just a dry space whatever the weather.
What's Included in Every Build
Fully turnkey — we handle everything. You unlock the door on the last day and walk into a finished room.
Ground screw foundations
No concrete, no excavation
SIPs panels throughout
Walls, floor and roof
EPDM or metal roof
20-year guarantee as standard
External cladding
Premium finish, 30+ year lifespan
Doors and windows
Fitted and glazed
Full mains electrical
Sockets, lighting, consumer unit
Electrical certificate
Signed and issued on handover
LED lighting
Internal and external as specified
Fully plastered interior
Smooth skim finish throughout
Fitted flooring
Laid and finished
Full site clean-up
We leave your garden spotless
10-year structural guarantee
From handover day one
Interior decorating (painting / wallpaper after plastering) is not included but can be arranged through our trusted decorator — just ask.
Ready to see what we can build for you?
Get a price in under 3 minutes, or book a free site visit — no obligation.
Hot Tub Shelter Builds
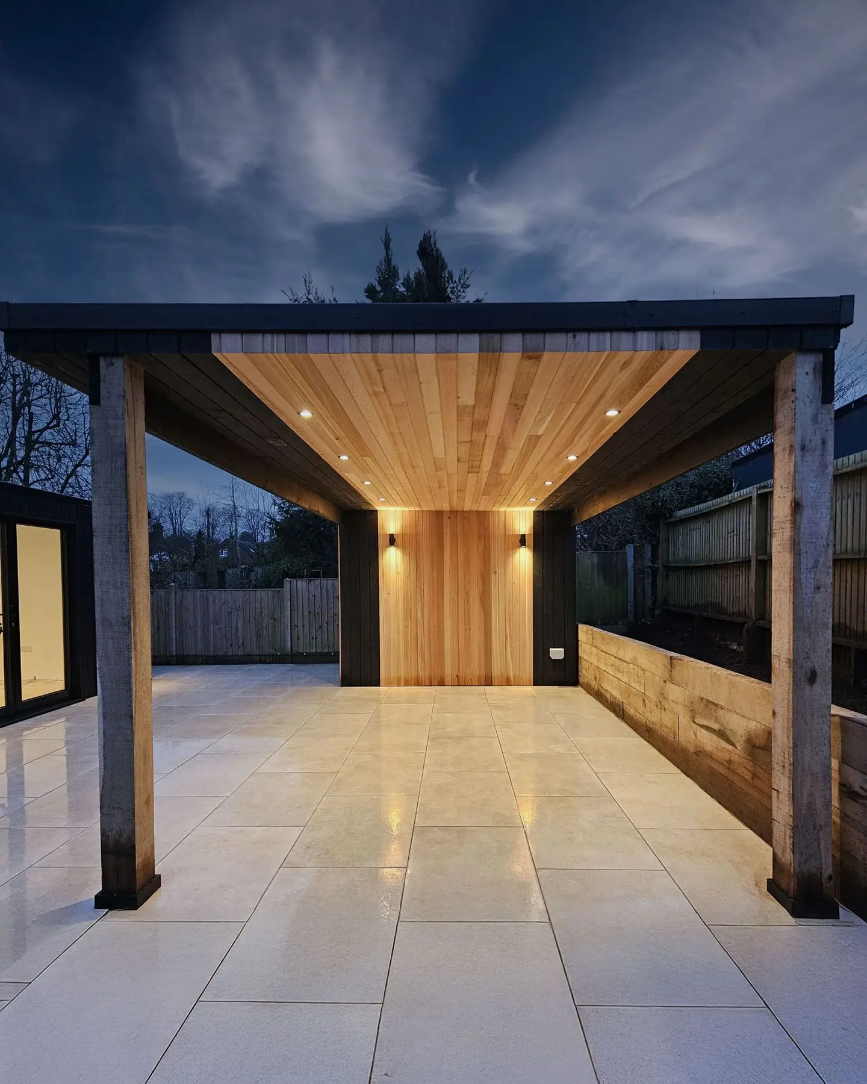
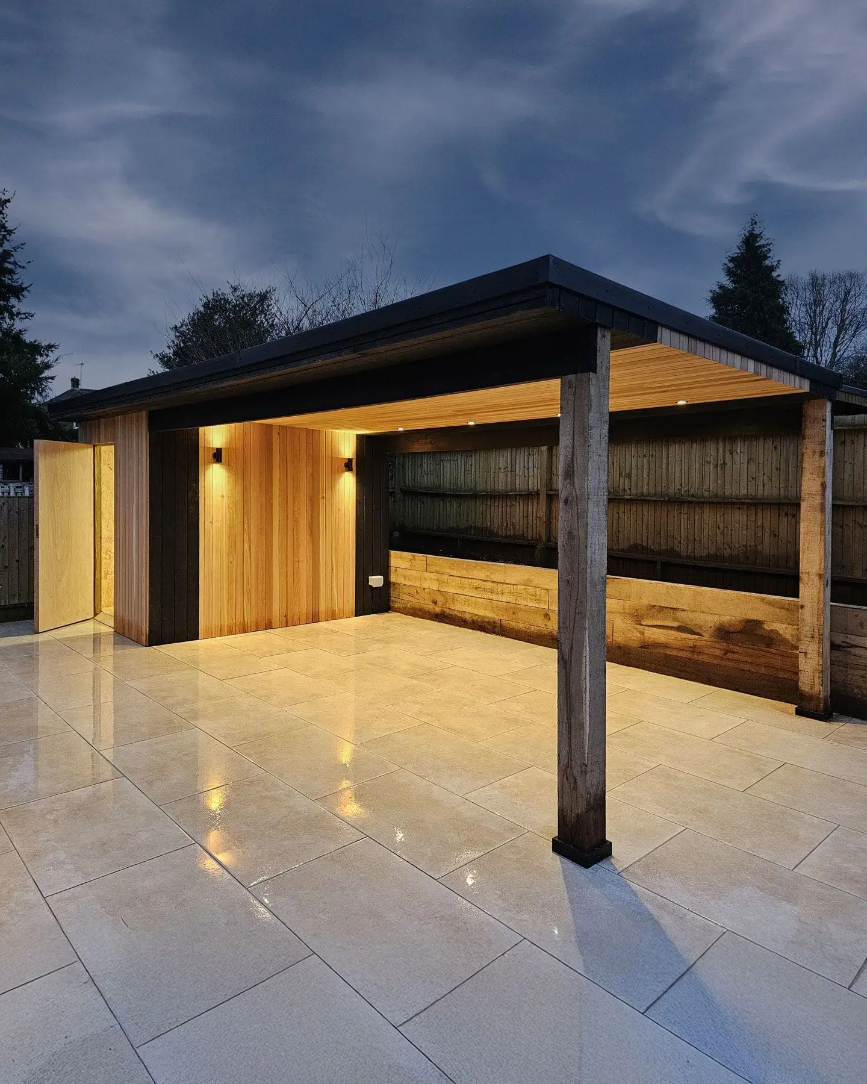
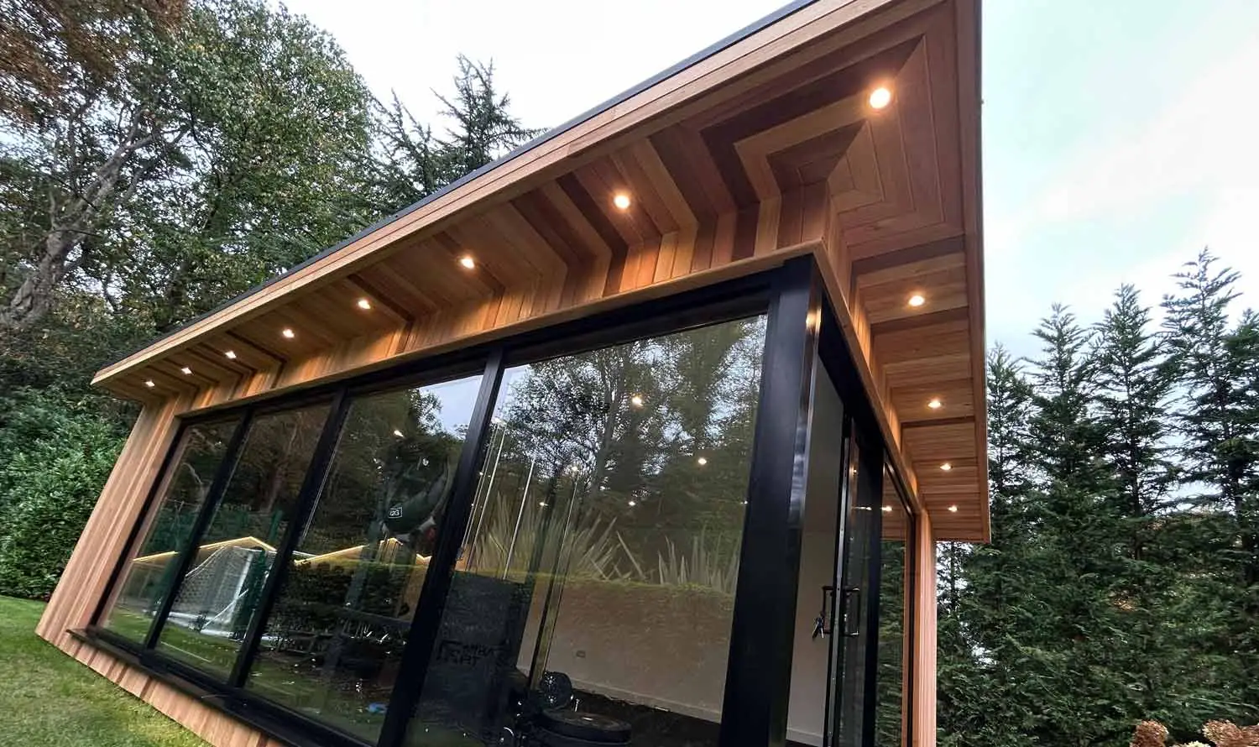
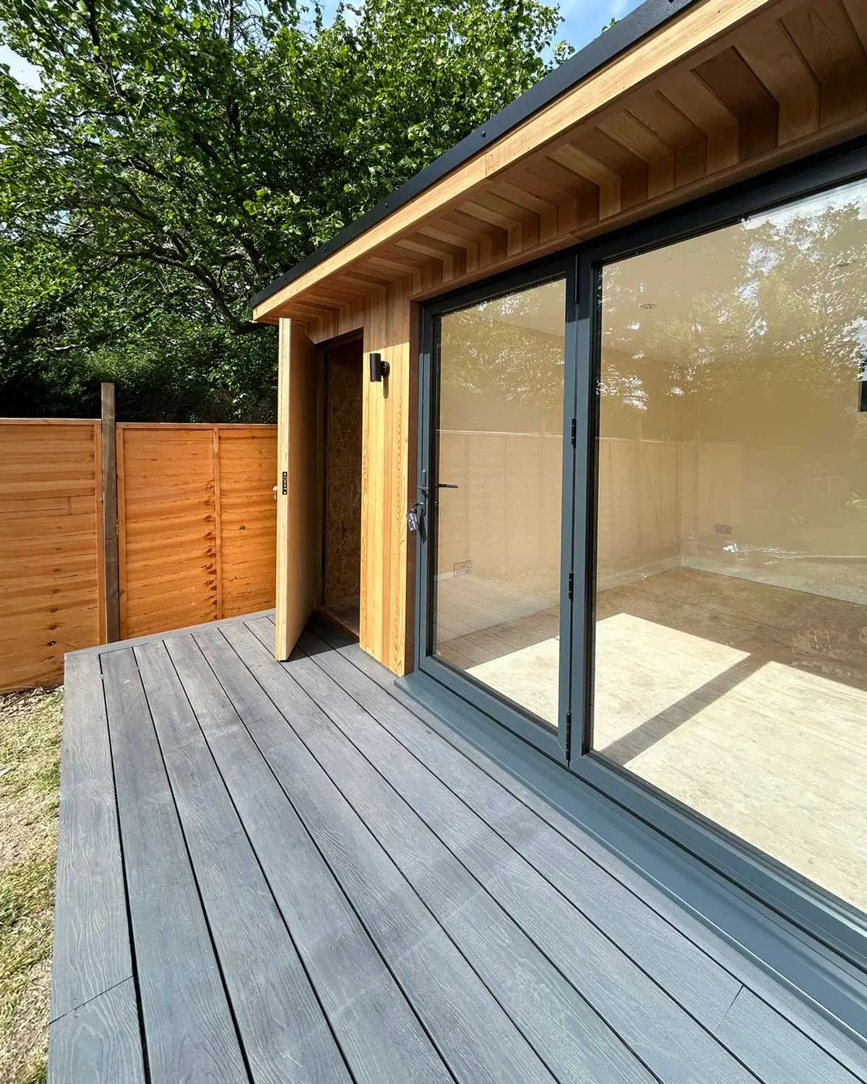
What's Included in Every Hot Tub Shelter
Ground screw foundations
No concrete — clean install, removable if needed
Structural timber or steel frame
Designed for the span and wind load of your site
Weatherproof roof — EPDM or metal panel
20-year guarantee — no felt, no leaks
LED soffit lighting
Wired and fitted during the build
Electrical supply to shelter position
Armoured cable from house consumer unit
Hot tub cable route to tub position
Ready for your supplier or electrician to terminate
Optional decking surround
Composite or hardwood — flush to tub level
Optional glazed side panels
Bi-fold or fixed — enclose in winter, open in summer
Shelter vs Full Garden Room — Which Do I Need?
Open-Sided Shelter
From £12,000
Full Garden Room + Hot Tub Position
From £20,000
Plan Your Hot Tub Shelter
Tell us your tub model and garden layout and we'll design the shelter around it. Free site visit across Surrey.
Frequently Asked Questions
More questions? See our full FAQ →
Does a hot tub shelter need planning permission?
An open-sided garden shelter is treated the same as any outbuilding under Permitted Development — single storey, within the garden footprint limits, no taller than 2.5m within 2m of the boundary. We confirm your exact position at the free site visit. Conservation areas and listed buildings may have different requirements.
What size does a hot tub shelter need to be?
Your hot tub footprint plus access clearance around it. Most hot tubs are 2×2m to 2.5×2.5m square. You need at least 500mm clearance on the sides you access the cover from, and 700mm on the service side. A typical shelter for a standard hot tub is 4×4m — enough space to move around it comfortably. We size it exactly around your model.
Can I enclose the sides in winter?
Yes — we can design in glass bi-fold panels or polycarbonate side panels that store open in summer and close in winter. This gives you the best of both: open-air in warm months, enclosed in cold weather. It's a popular addition that extends the usable season significantly.
What about electrical for the hot tub?
Hot tubs require a dedicated 32A or 63A circuit depending on the model — this is the most safety-critical part of a hot tub installation. We run the cable from the house consumer unit to a junction point at the shelter position; your hot tub supplier or a dedicated electrician completes the final connection to the tub. We coordinate this with your installation.
Can I combine a hot tub shelter with a garden room?
Yes — this is a popular configuration. A fully enclosed garden room with a canopy or adjacent open shelter gives you an indoor space (drinks, music, seating) connected to an outdoor hot tub position. See our Godalming garden room project — garden room, separate storage and open shelter all on one plot.
What's the difference between a hot tub shelter and a full garden room?
A shelter is open-sided and uninsulated — a covered outdoor space rather than an enclosed room. It costs significantly less than a full garden room because there are fewer materials and no insulation. If you want to enclose the space, heat it and use it as a room, that becomes a full garden room with a hot tub position alongside — we've built both. We'll help you work out which suits your garden and budget at the site visit.
What Makes Us Stand Out
Every Green Rooms build uses the same premium specification — regardless of price point.
Full ComparisonSIPs Construction
Structural Insulated Panels — far superior insulation, strength and soundproofing compared to timber frame. Warm in winter, cool in summer.
30+ Year Cladding
Thermo Ayous, Cedar, Charred Spruce, Hardie Plank, Millboard or Thermo Ash. Every material chosen for longevity. No Redwood, ever.
20-Year Roof Guarantee
EPDM or metal panel on every build — never felt. Both carry a 20-year guarantee as standard.
Fully Turnkey Service
Foundations, structure, cladding, glazing, electrics, flooring, plastering, and site clean-up all included. We hand the keys over on the last day — you walk into a finished room.
Electrical Sign-Off
Mains-connected consumer unit, full testing, and a signed electrical certificate included on every single build.
Built in 2–3 Weeks
Our experienced team of carpenters complete most builds within 2–3 weeks from start to handover.
Ready to Get a Price?
Use our instant calculator to design your hot tub shelters surrey and get a guide price in under 3 minutes. No email required to see your estimate.