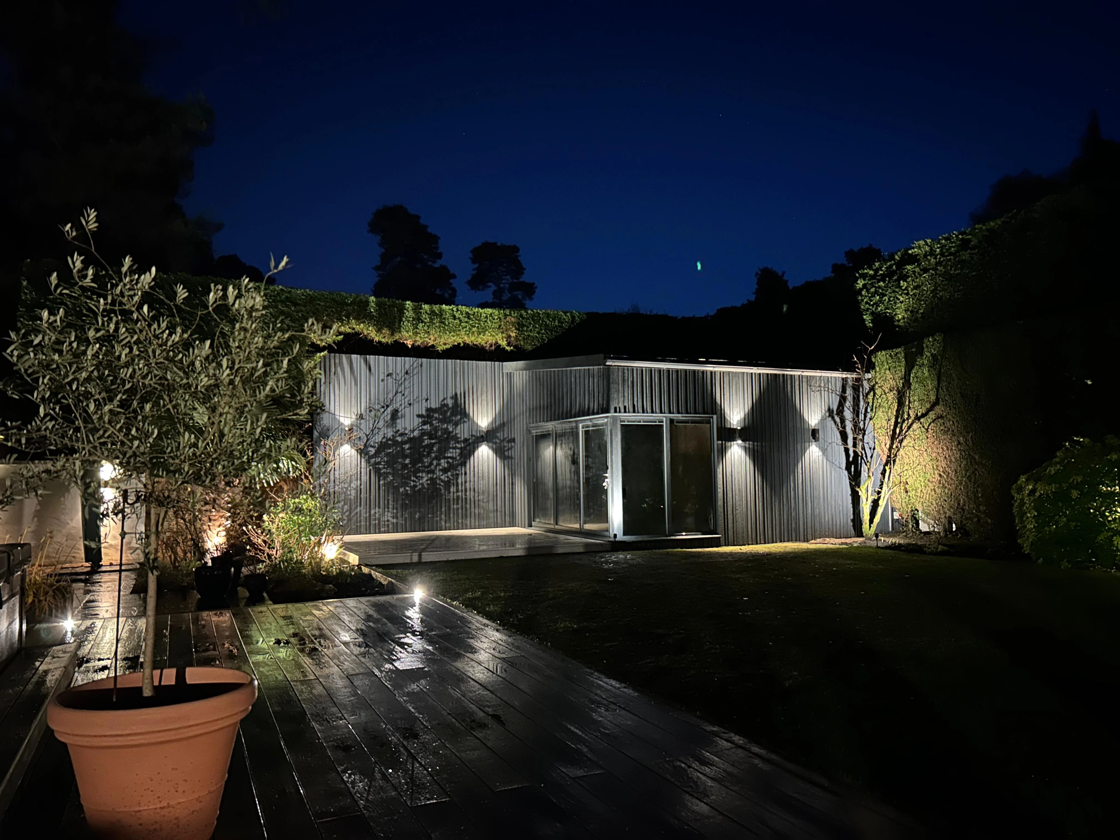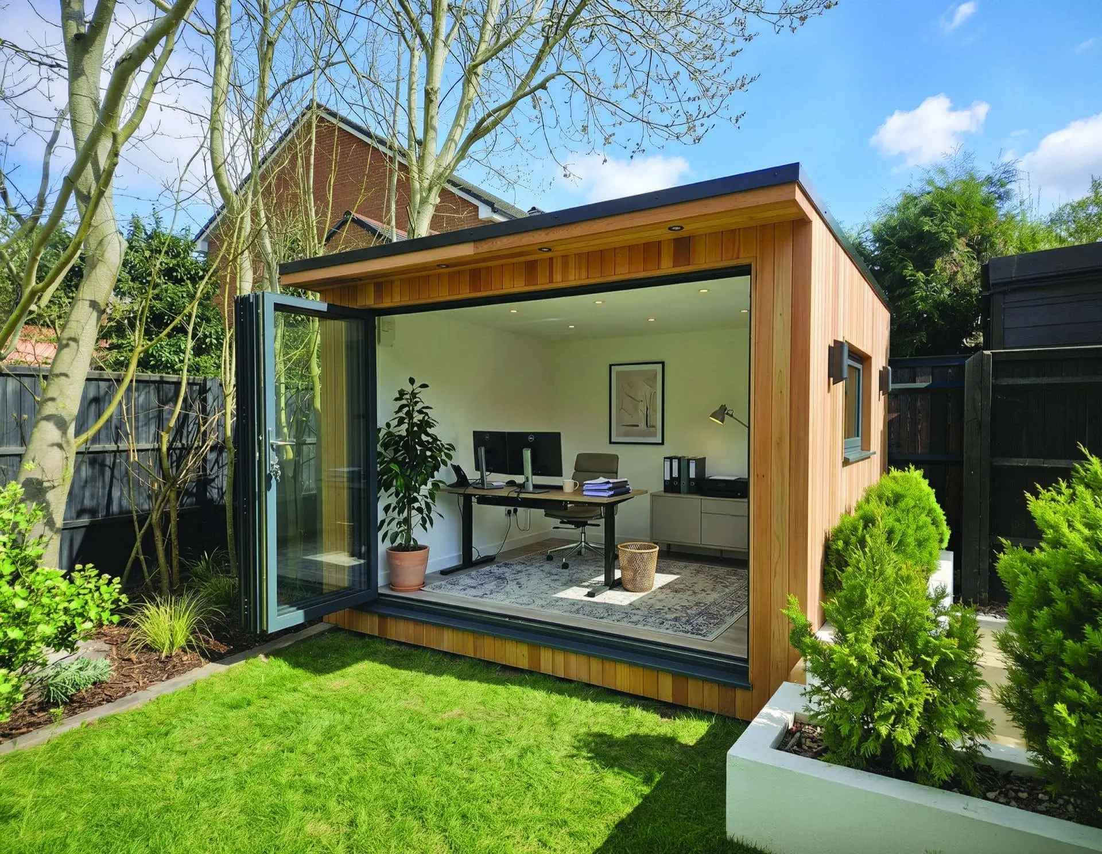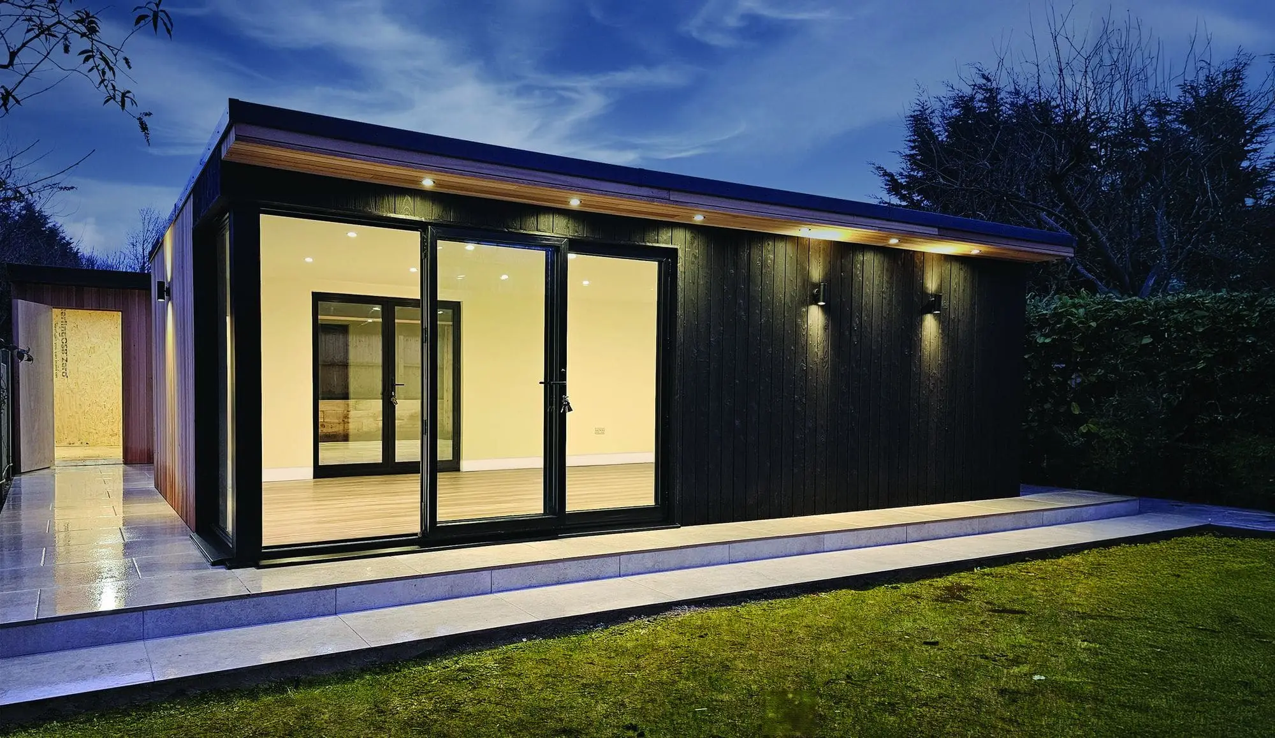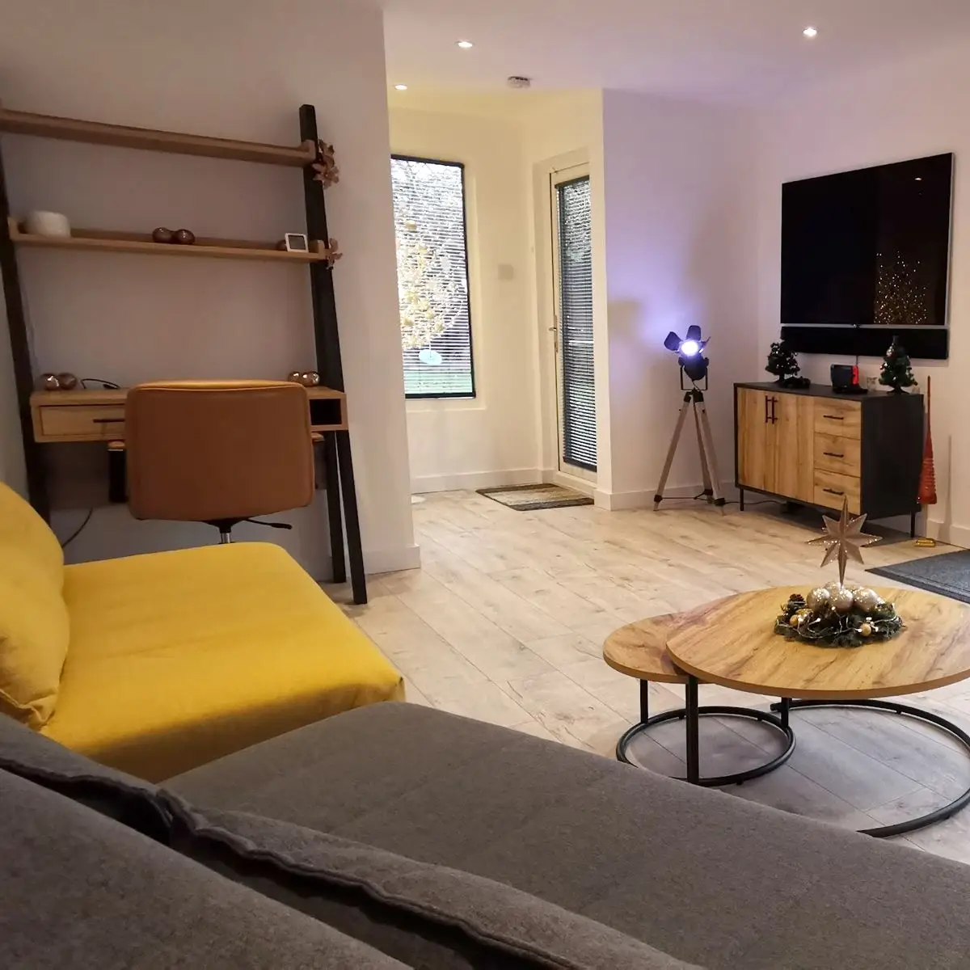
A garden cinema room is a dedicated space that no room in the house can match — away from noise, distractions and the rest of the family. We build properly insulated, acoustically capable buildings with blackout blinds, projector-ready ceilings, dedicated AV wiring and climate control — ready for your screen and sound system the day we hand over the keys.
SIPs Acoustic Insulation
SIPs panels provide far better acoustic isolation than timber frame as standard — keeping cinema sound in and garden noise out without specialist treatment.
Blackout Blinds Throughout
Integral blinds factory-fitted into aluminium frames — no gaps around the edge, no light leak, no afterthought. Essential for daytime viewing.
Projector-Ready Ceiling
We can integrate a projector mount point and cable route into the ceiling void during the build — no surface-mounted conduit, no drilling afterwards.
Dedicated AV Electrical Circuit
Separate circuit for the projector or TV, surround sound wiring routes, HDMI conduits through walls — designed around your setup before we start.
What's Included in Every Build
Fully turnkey — we handle everything. You unlock the door on the last day and walk into a finished room.
Ground screw foundations
No concrete, no excavation
SIPs panels throughout
Walls, floor and roof
EPDM or metal roof
20-year guarantee as standard
External cladding
Premium finish, 30+ year lifespan
Doors and windows
Fitted and glazed
Full mains electrical
Sockets, lighting, consumer unit
Electrical certificate
Signed and issued on handover
LED lighting
Internal and external as specified
Fully plastered interior
Smooth skim finish throughout
Fitted flooring
Laid and finished
Full site clean-up
We leave your garden spotless
10-year structural guarantee
From handover day one
Interior decorating (painting / wallpaper after plastering) is not included but can be arranged through our trusted decorator — just ask.
Ready to see what we can build for you?
Get a price in under 3 minutes, or book a free site visit — no obligation.
Garden Cinema Builds
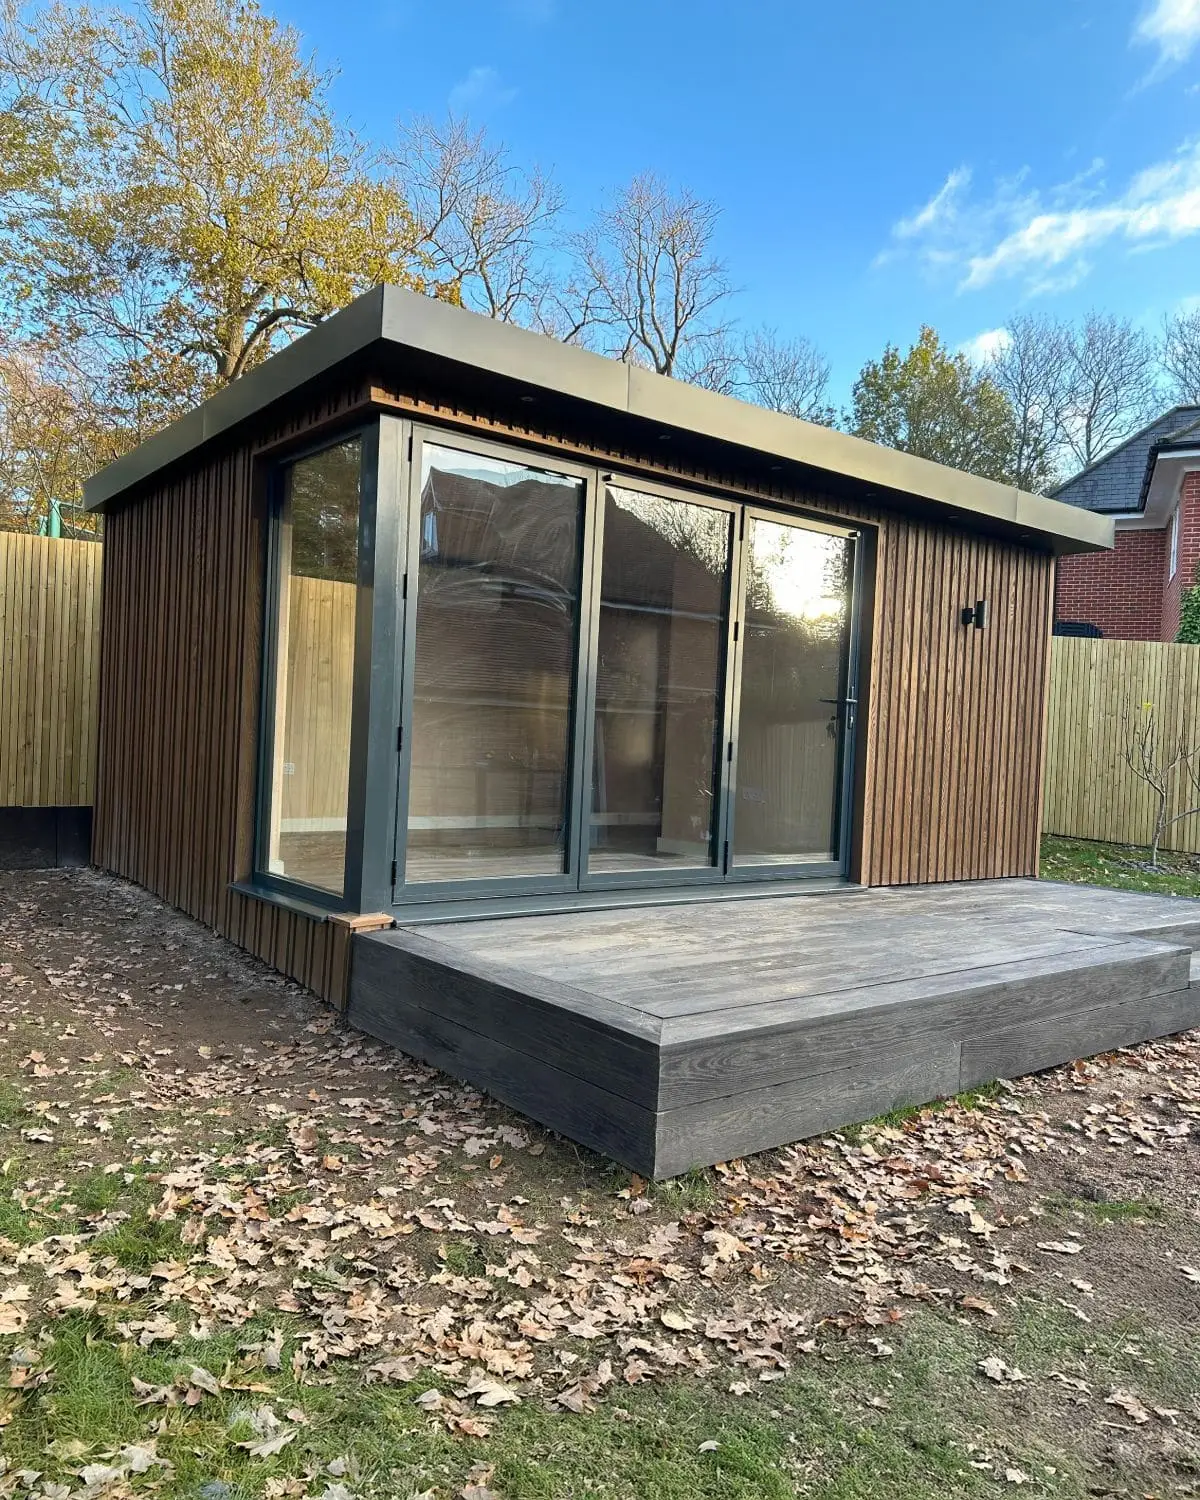
What's Included in Every Garden Cinema Build
Every cinema build is fully wired and ready for your AV equipment — we hand over the keys and you plug in.
Ground screw foundations
No concrete, installed in hours
SIPs structural insulated panels
Acoustic and thermal insulation in one
Blackout blinds
Integral to aluminium frames — no gaps
Projector mount and cable route
Integrated into ceiling void during build
Dedicated AV electrical circuit
Separate from lighting — no interference
Air conditioning
Essential for cinema use — cooling + heating
Ambient LED lighting on dimmer
Strip behind screen, overhead on separate circuit
Surround sound cable routes
In-wall conduits for clean speaker runs
What Size Cinema Room Do I Need?
Screen size and viewing distance are the critical dimensions. Here's how they translate to room size.
4 × 3m
Compact Cinema
- 100" projected image
- 2–3 rows of seating
- Comfortable for 4–6
- Full surround sound
12m² — capable cinema in a compact footprint
5 × 4m
Full Cinema Room
- 120–130" screen
- 3+ rows of seating
- Comfortable for 8+
- Dedicated bar area
20m² — proper cinema experience
6 × 4m+
Cinema + Lounge
- Up to 150" screen
- Full lounge seating
- Bar + snack area
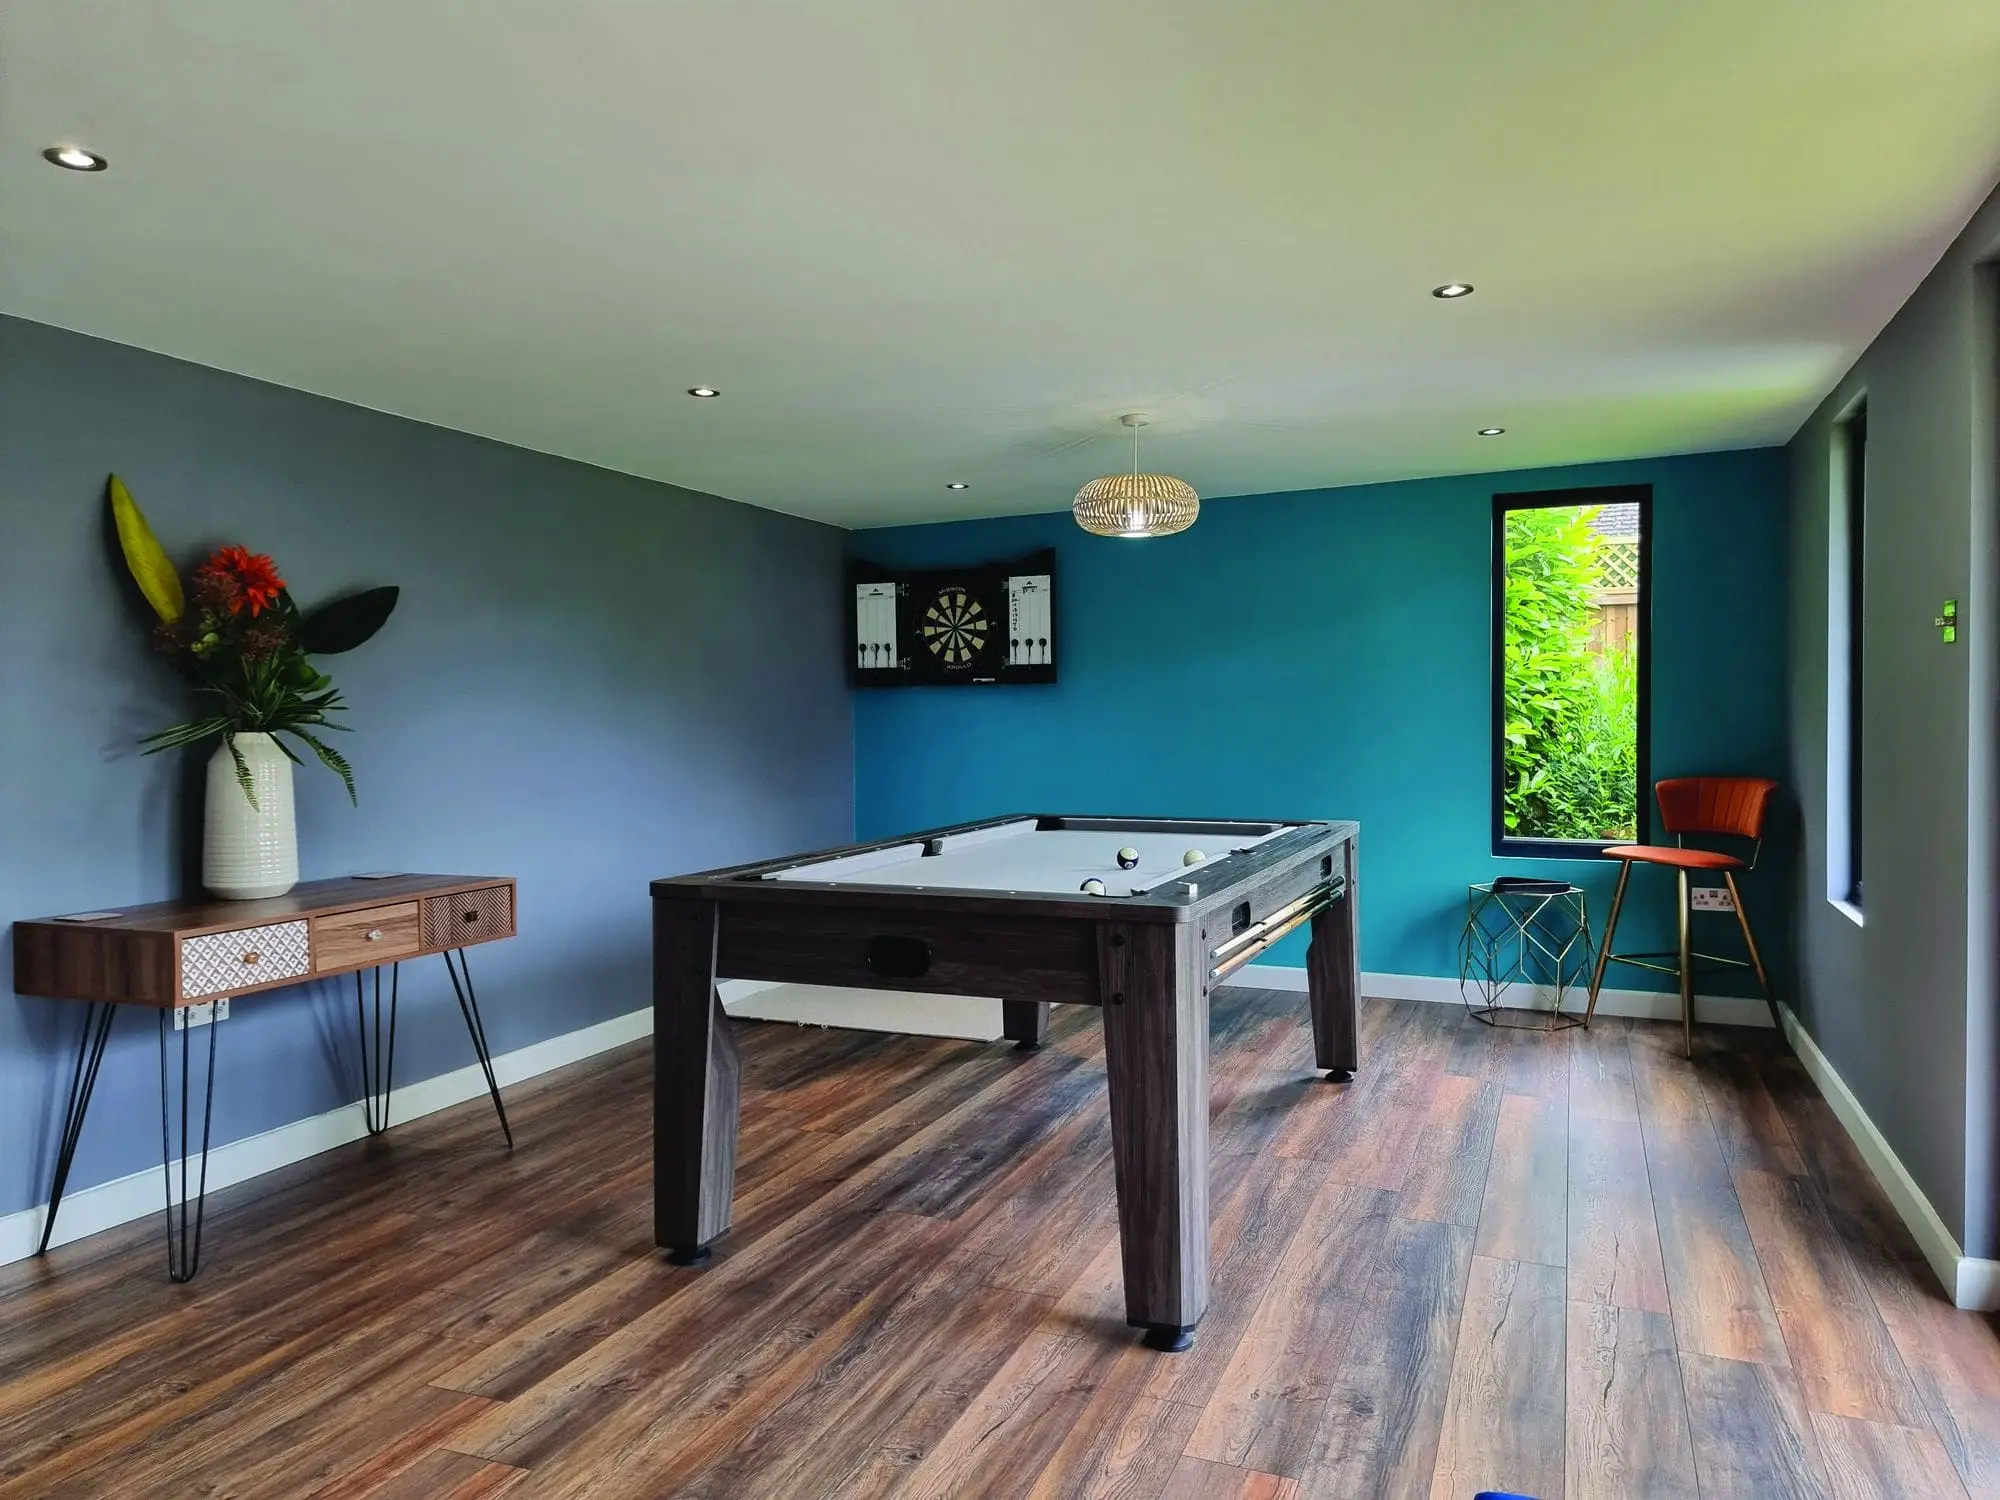
- Games or pool table
24m²+ — cinema and entertainment room combined
Plan Your Garden Cinema
Get an instant guide price, or book a free site visit and we'll plan the layout around your setup.
Frequently Asked Questions
More questions? See our full FAQ →
What size do I need for a garden cinema?
For a comfortable cinema experience with proper seating rows, 4×4m is the practical minimum — giving you enough throw distance for a large projected image and two rows of seating. 5×4m is better, and 6×4m lets you go fully immersive with a wide screen and three rows. We'll work out the screen size and throw distance at the site visit based on the projector you plan to use.
Do I need to supply the projector and screen?
We build the room and wire it for your setup — the AV equipment (projector, screen, amplifier, speakers) is sourced and supplied by you. We can recommend local AV installers who work alongside us on cinema builds, who will advise on the right equipment for the room dimensions.
How effective is the acoustic insulation?
SIPs construction provides significantly better acoustic isolation than a timber frame build as standard — the solid foam core has no air gaps for sound to pass through. For most residential cinema use, the standard SIPs build is more than adequate. If you want additional acoustic treatment (absorber panels, bass traps), these can be added after the build.
Do I need planning permission?
No more than any other garden room. Permitted Development covers a single-storey outbuilding within garden footprint limits — a cinema room is treated exactly the same. We confirm your position at the free site visit. See our getting started guide for full details.
What about ventilation for the projector?
Projectors generate heat and need adequate air circulation. We include a dedicated fresh air ventilation route in every cinema build, sized for the room and the expected heat load. The air conditioning unit also handles this in part — the combination ensures the room stays comfortable and the equipment runs reliably.
Can I use the room for other things?
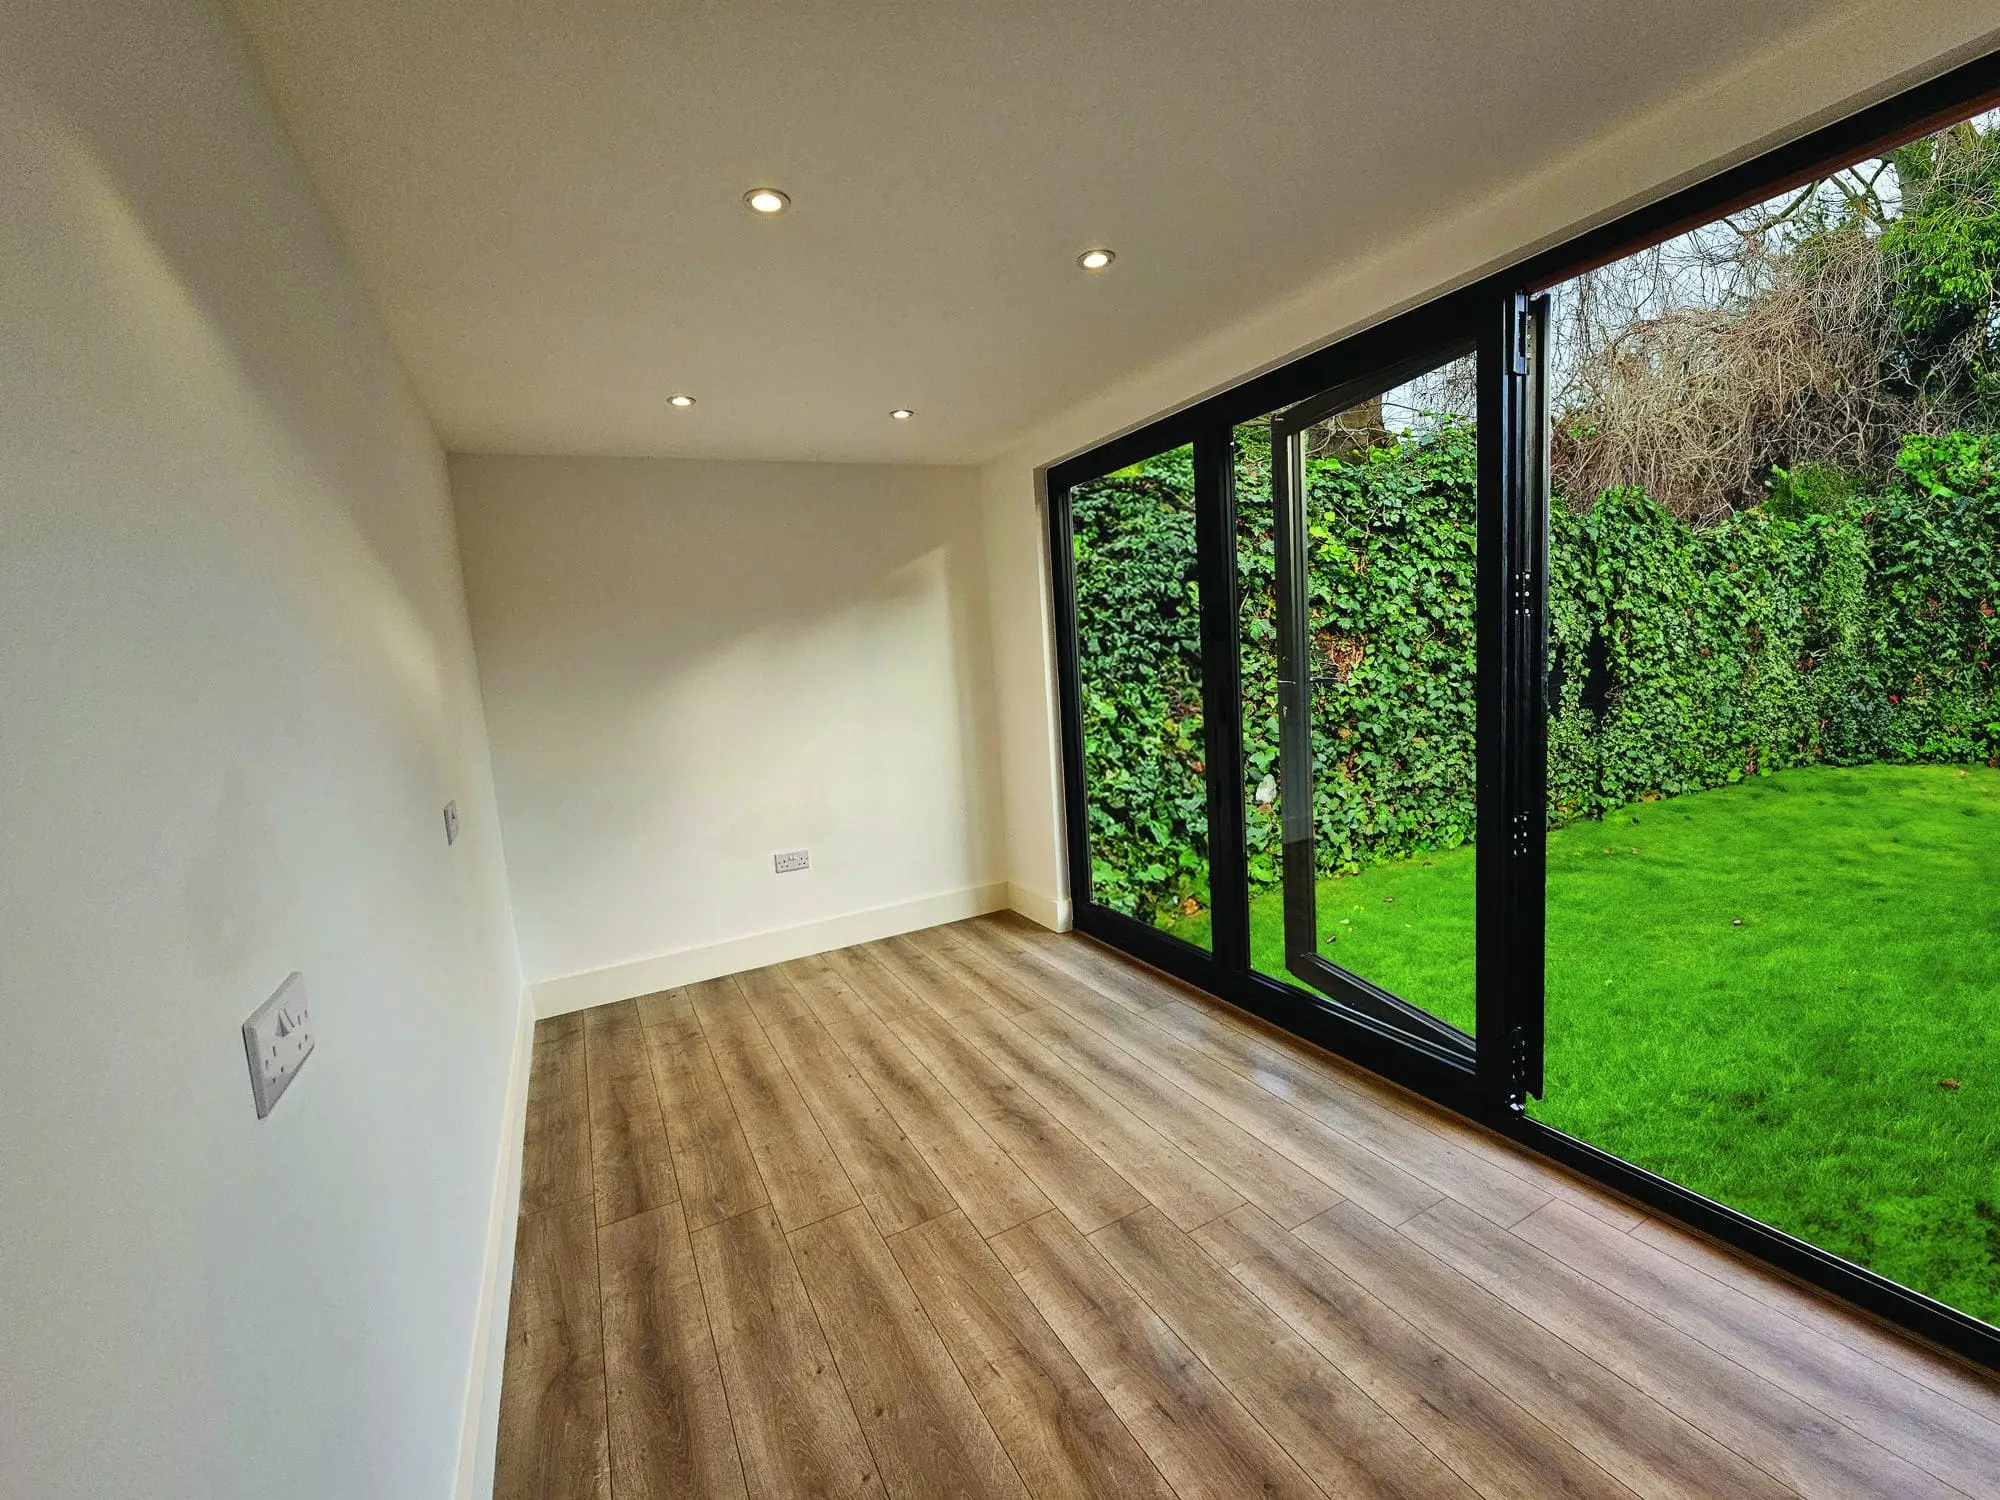
Of course. Many of our cinema builds double up as games rooms, music rooms or general evening lounges. With bifold doors and the right lighting design, the same space works as an entertaining room by day and a cinema at night. We design around multiple uses — just tell us what you have in mind.
What Makes Us Stand Out
Every Green Rooms build uses the same premium specification — regardless of price point.
Full ComparisonSIPs Construction
Structural Insulated Panels — far superior insulation, strength and soundproofing compared to timber frame. Warm in winter, cool in summer.
30+ Year Cladding
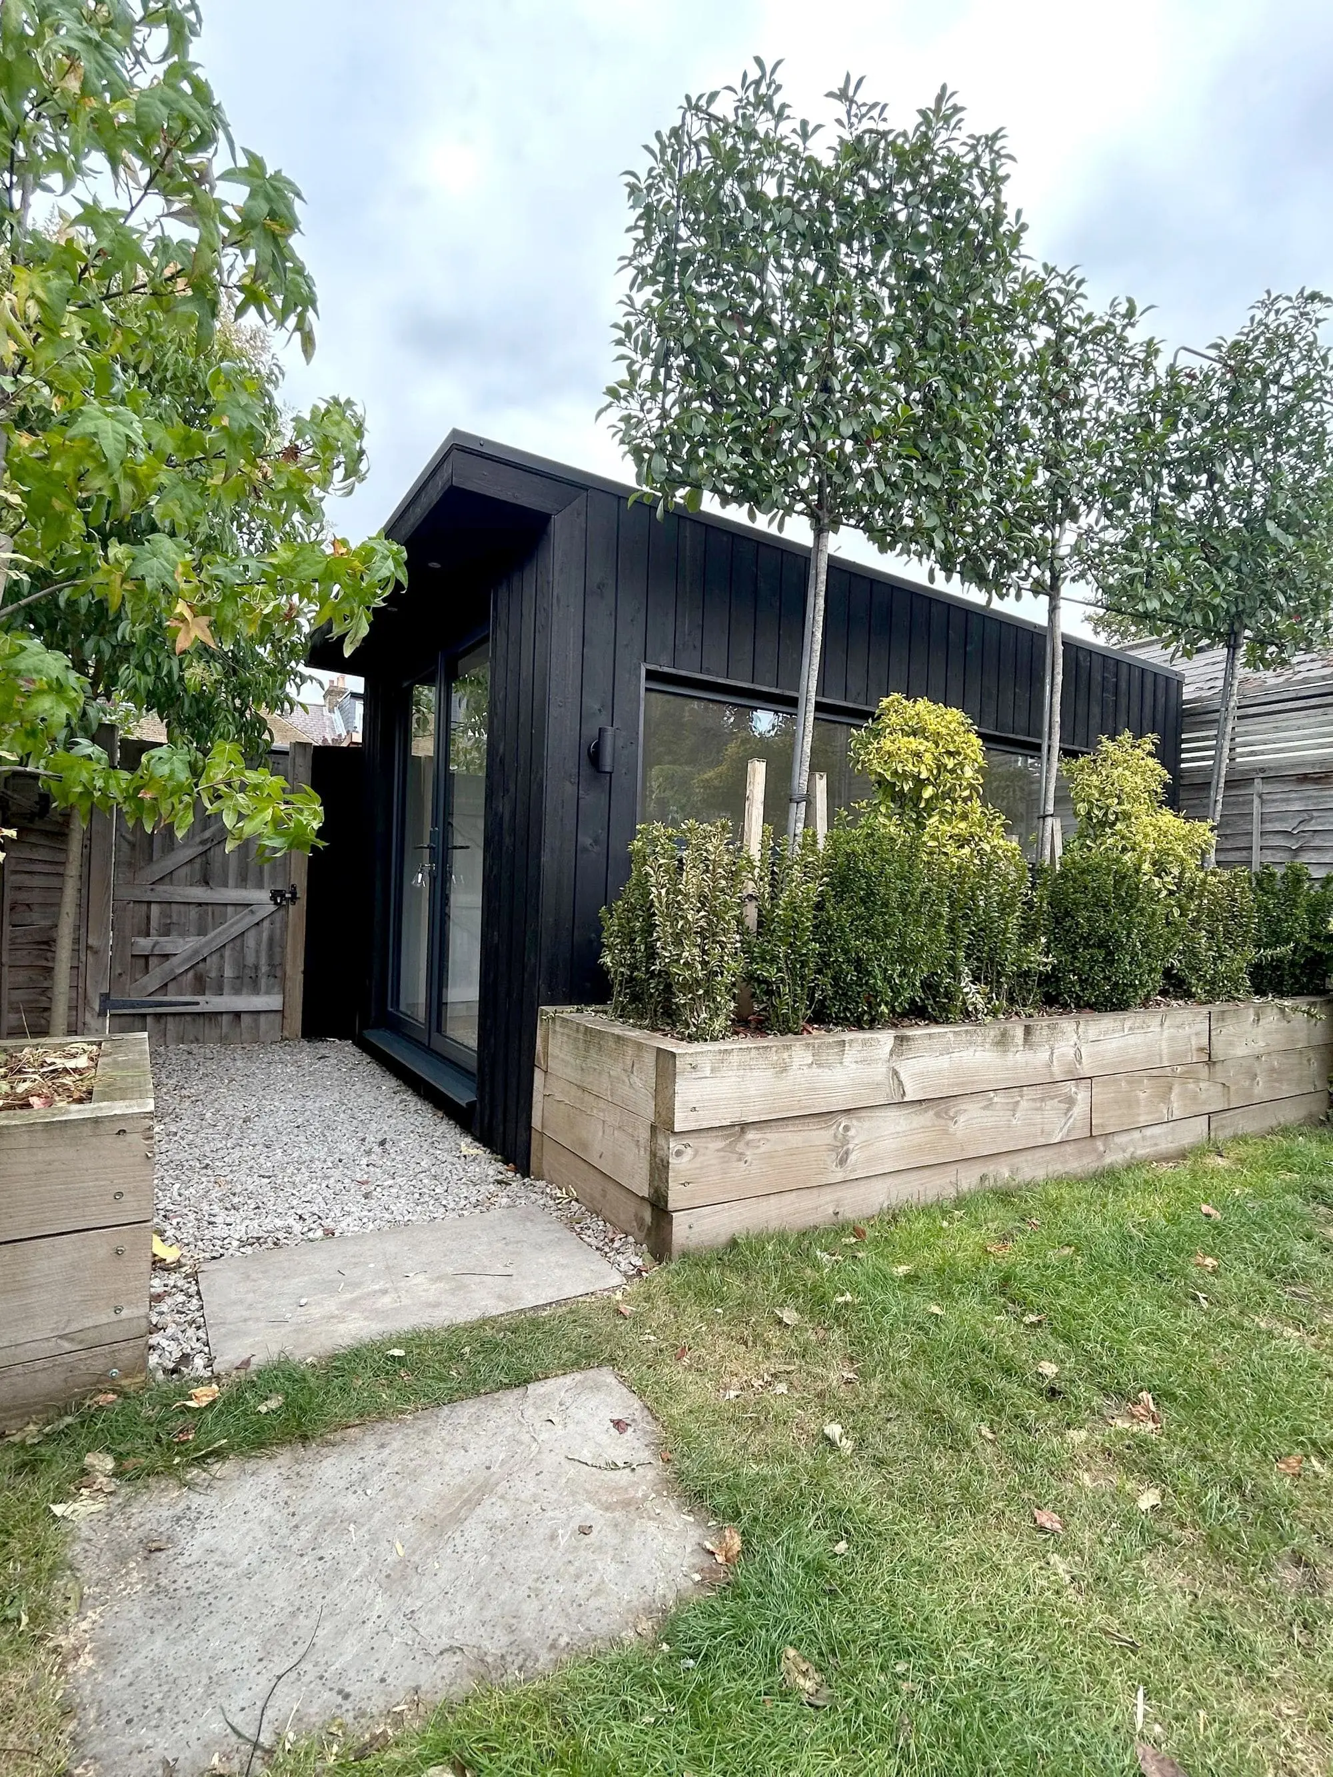
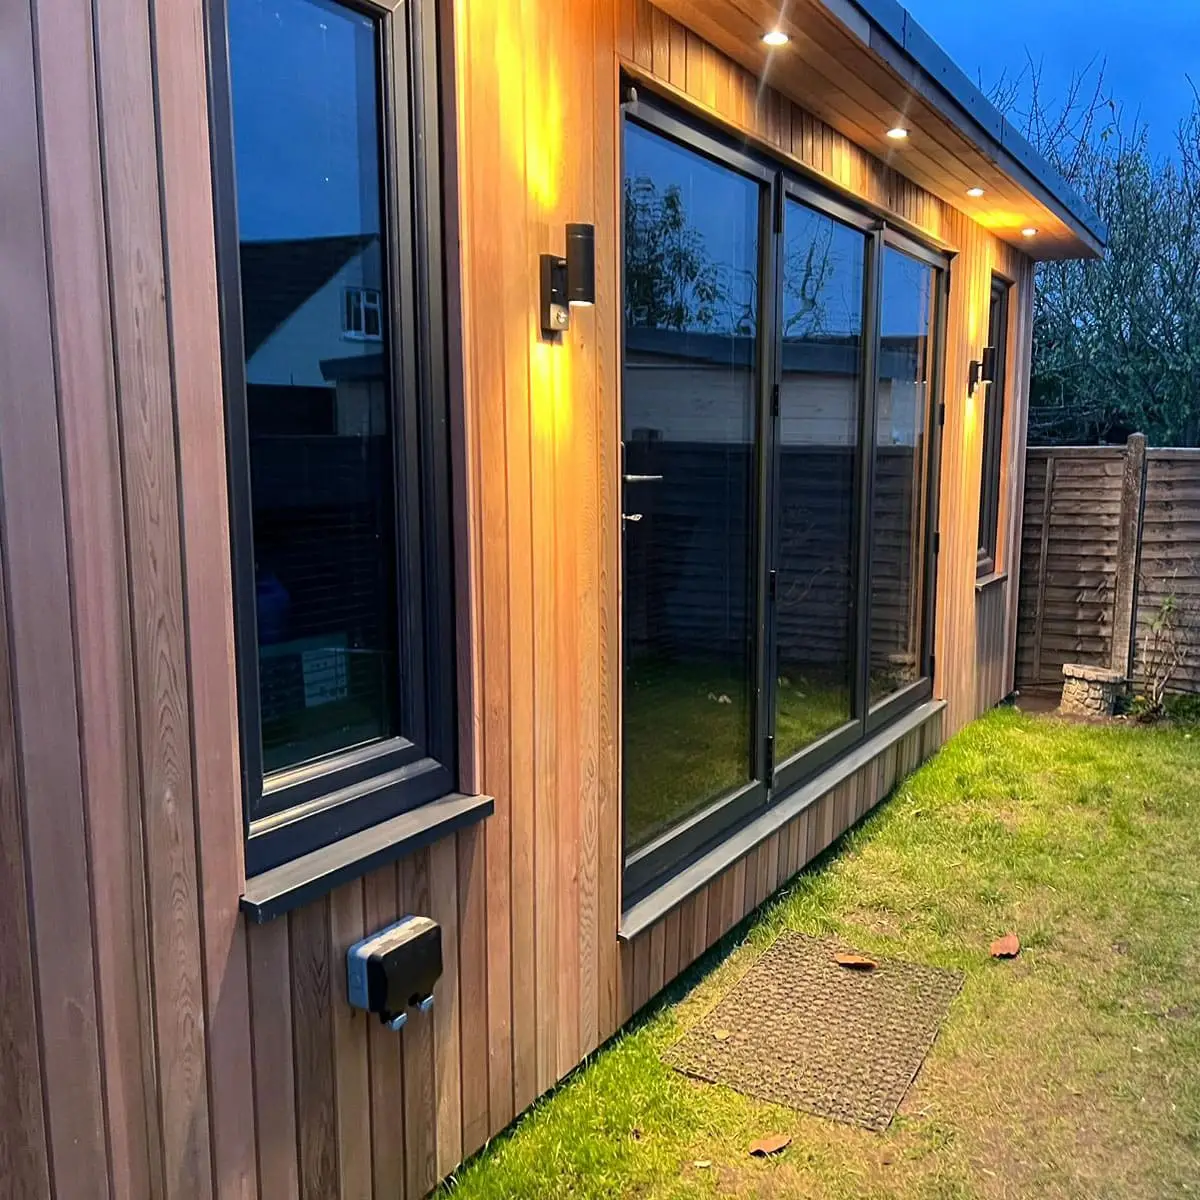
Thermo Ayous, Cedar, Charred Spruce, Hardie Plank, Millboard or Thermo Ash. Every material chosen for longevity. No Redwood, ever.
20-Year Roof Guarantee
EPDM or metal panel on every build — never felt. Both carry a 20-year guarantee as standard.
Fully Turnkey Service
Foundations, structure, cladding, glazing, electrics, flooring, plastering, and site clean-up all included. We hand the keys over on the last day — you walk into a finished room.
Electrical Sign-Off
Mains-connected consumer unit, full testing, and a signed electrical certificate included on every single build.
Built in 2–3 Weeks
Our experienced team of carpenters complete most builds within 2–3 weeks from start to handover.
Ready to Get a Price?
Use our instant calculator to design your garden cinema rooms surrey and get a guide price in under 3 minutes. No email required to see your estimate.