The Brief
Jonathan needed a proper golf simulator room — with enough height to swing any club freely and technology to match a commercial setup. At 3.7m, the proposed building exceeded Permitted Development limits: this project started with a full planning application, not a phone call. Getting planning approved, engineering the structure to 3.7m, and coordinating the Foresight Sports installation required a different level of project management from the outset.
This is one of our most ambitious residential golf simulator builds — a purpose-designed studio in Woking, built to 3.7m internal height with full planning permission and equipped with a Foresight Sports Europe professional installation. The result is a room that works as a practice bay and an entertainment space in equal measure.
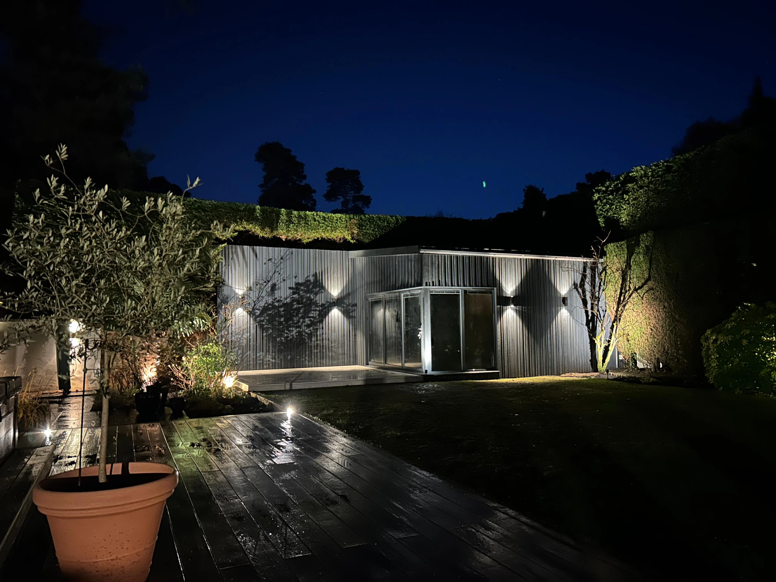
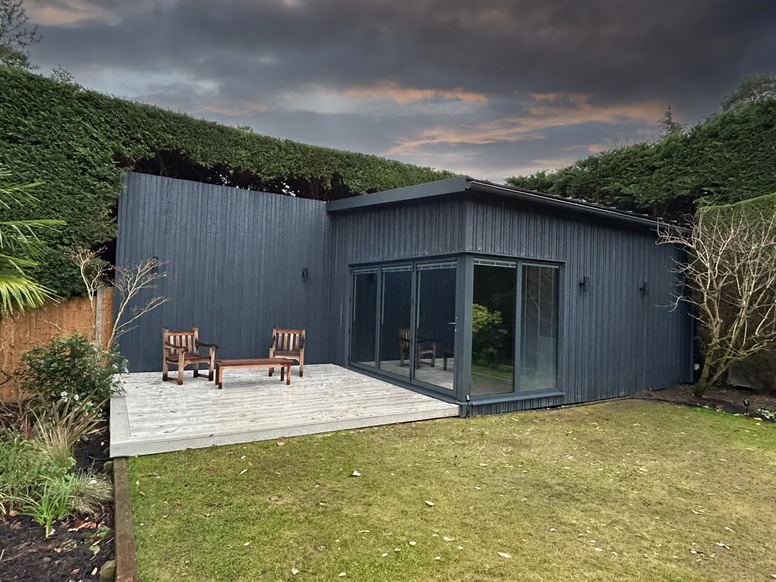
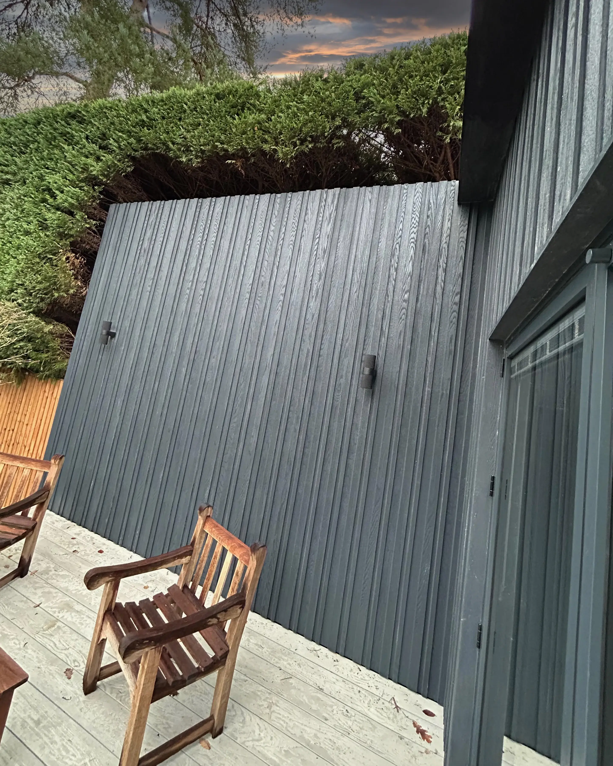
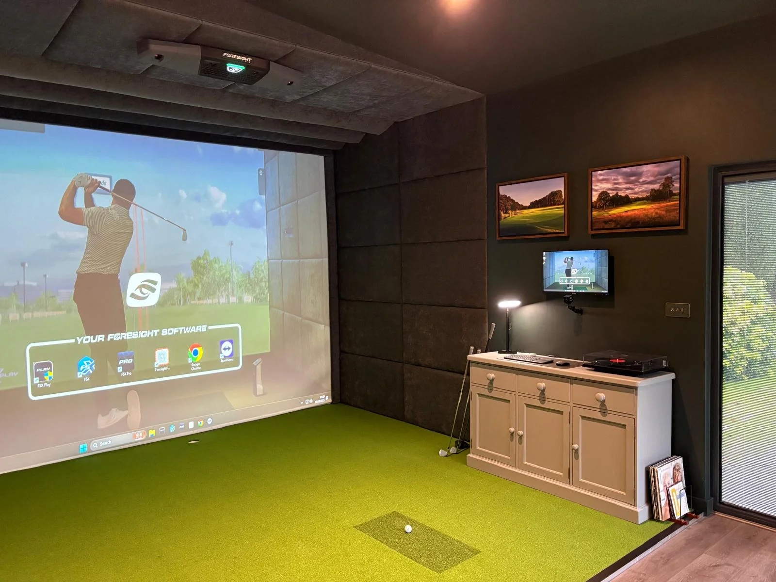
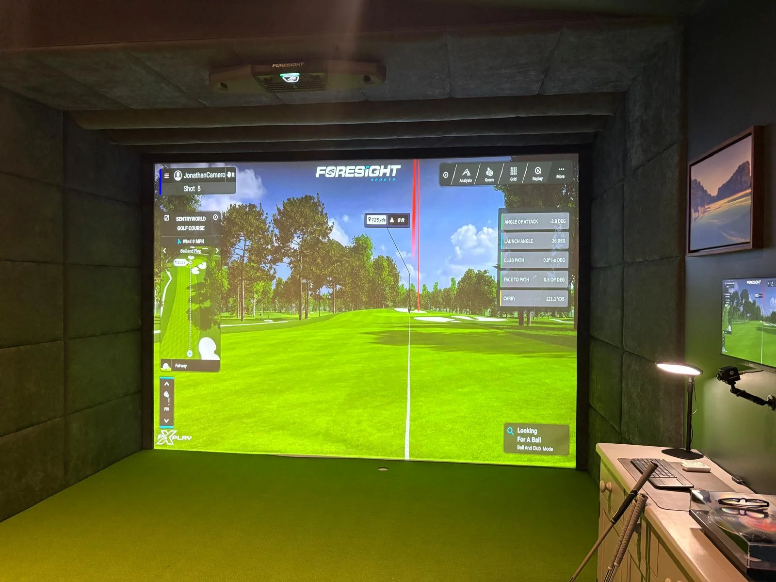
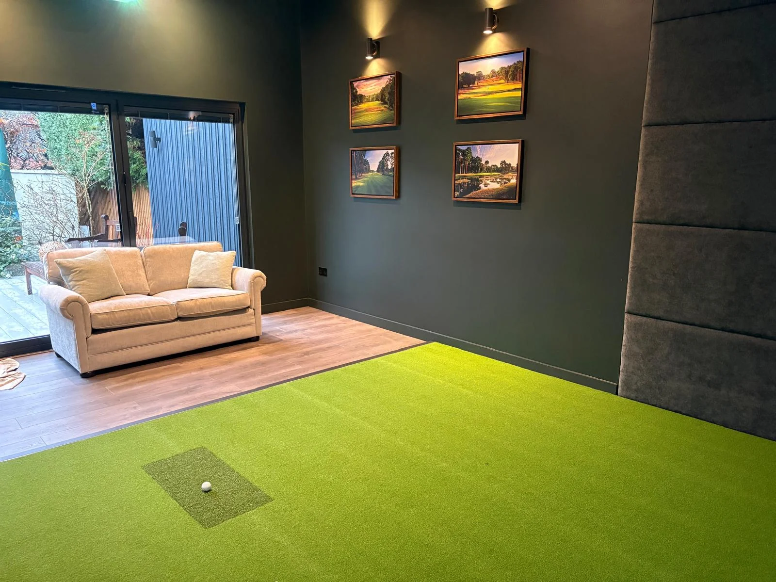
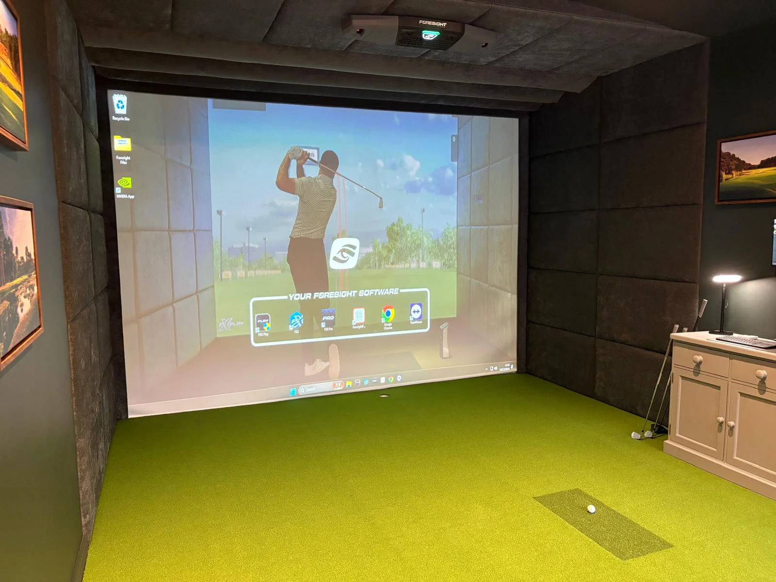
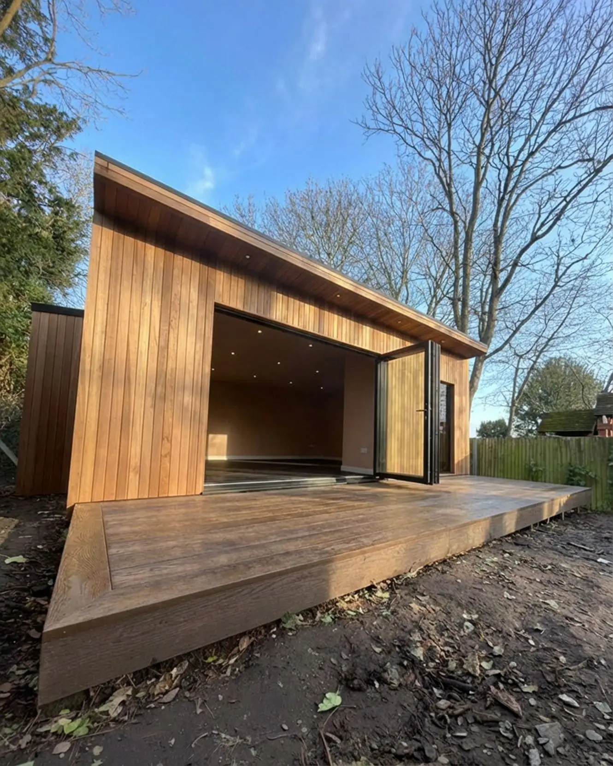
The planning application was managed from the start — at 3.7m there is genuine headroom above even the most vertical swing plane, with nothing overhead to restrict a full follow-through on any club in the bag. The exterior is Millboard board and batten in charcoal on the feature elevations — a composite material that needs nothing from one year to the next. Inside, the walls are panelled in upholstered acoustic tiles in dark grey, absorbing sound and creating the moody, immersive atmosphere the brief called for. The ceiling has a textured stone-effect finish. The floor is split between a quality synthetic turf in the hitting bay and engineered wood flooring in the lounge and viewing zone. We partnered with Foresight Sports Europe — based in Guildford — for the technology installation: a ceiling-mounted GCHawk launch monitor tracking full ball and club data, a large-format projection screen, and a wall-mounted display monitor for shot analysis. Framed golf course prints, track lighting and a viewing sofa complete it.
Book a Free Site VisitProject Specification
| Planning | Full planning permission obtained |
| Height | 3.7m internal → |
| Cladding | Millboard board & batten, charcoal (feature elevations) → |
| Interior walls | Upholstered acoustic panels — dark grey |
| Ceiling | Textured stone-effect finish |
| Flooring | Synthetic turf (bay) + engineered wood (lounge) → |
| Simulator | Foresight Sports Europe — GCHawk launch monitor |
| Foundations | Ground screws → |
→ marked items link to our Your Build guide for more detail on each element.
Golf Simulator Studio — Woking — Project Photos
Pricing
What Would This Cost?
Golf simulator studios with full planning permission and professional-grade technology installations are priced individually. Contact us to discuss your project — we work with Foresight Sports Europe for the technology side.
Want Your Own Golf Simulator Studio?
Book a free, no-obligation site visit. We come to you, assess the space, and give you an honest quote — no pressure.