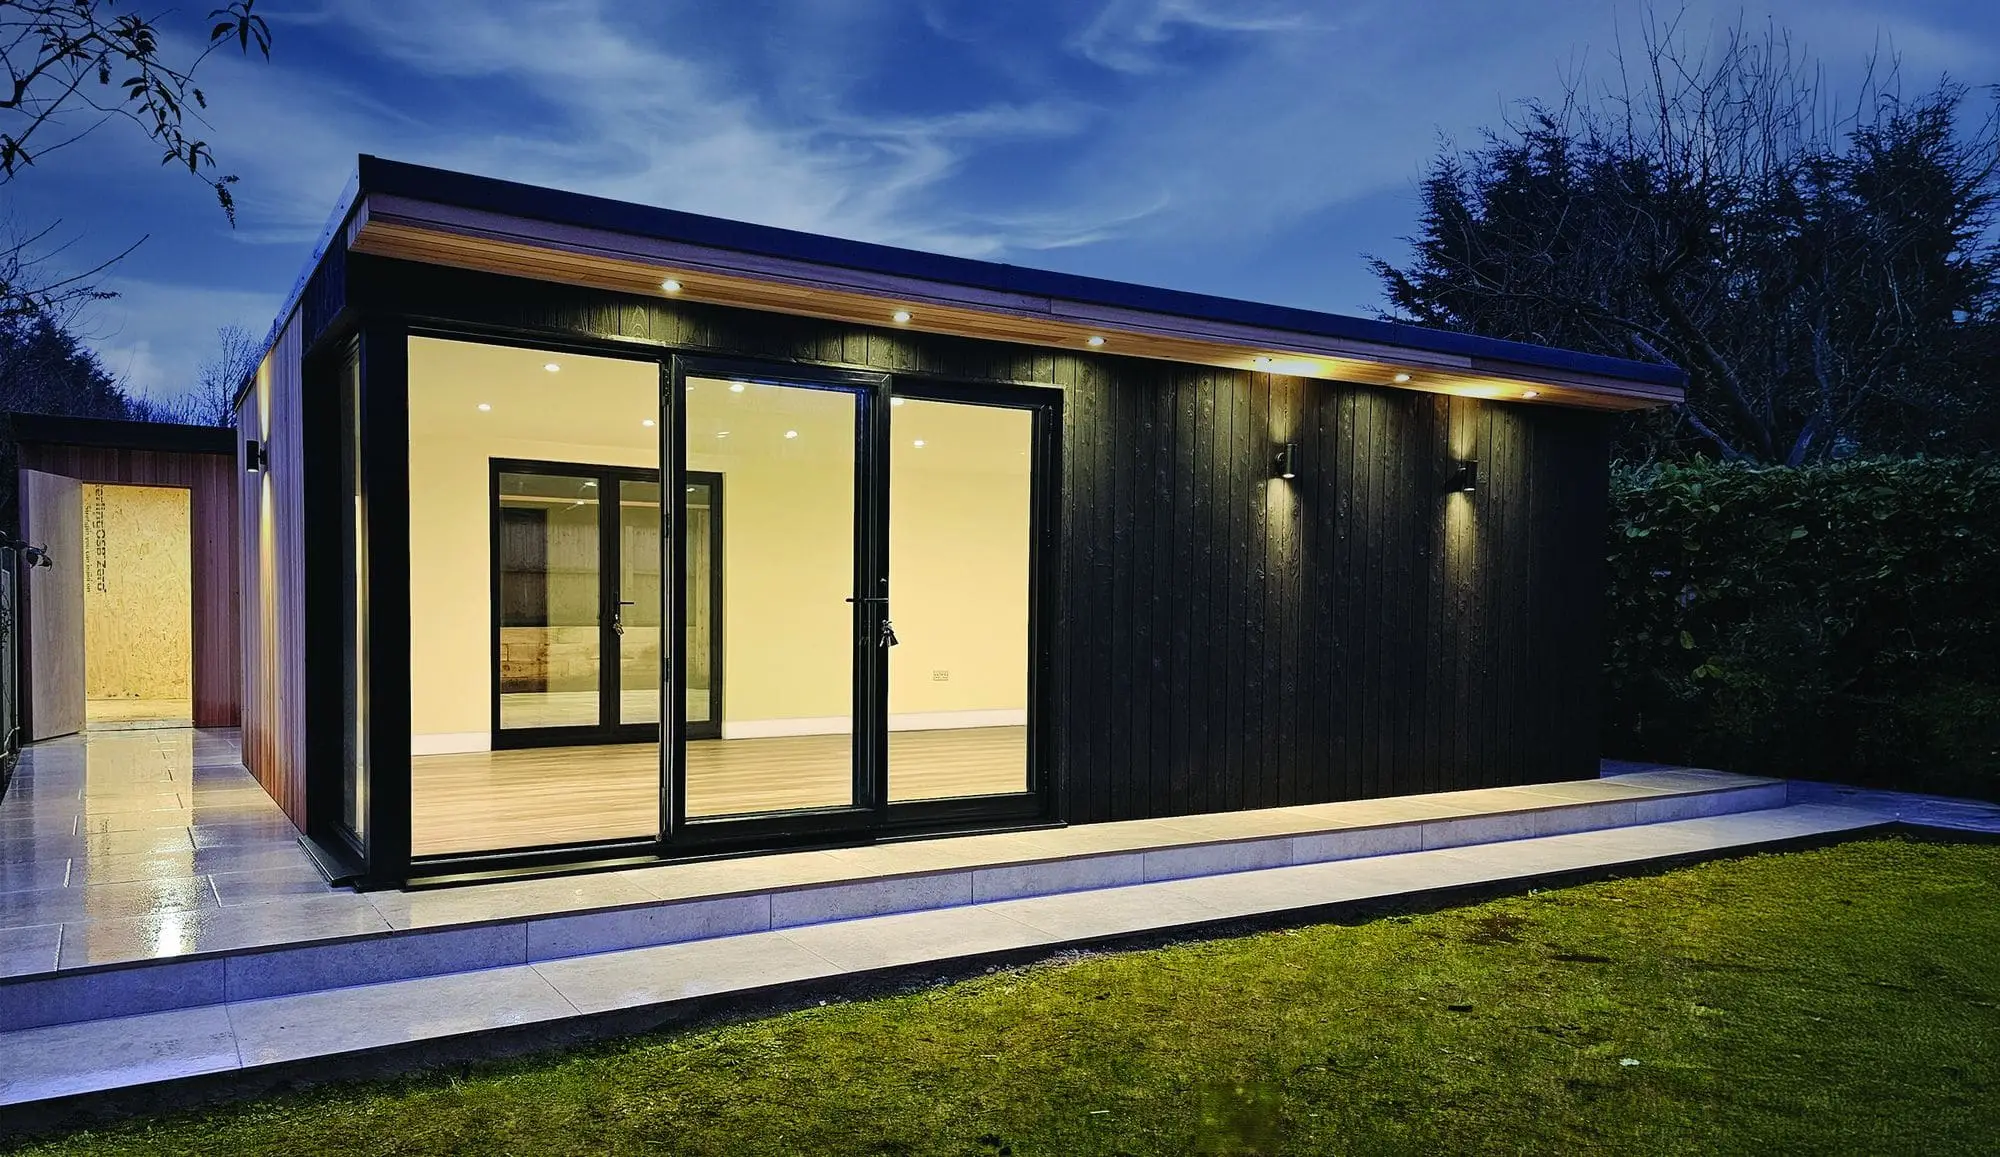
Our Work
We don't photograph every build, but here's a cross-section of recent projects. Every one designed, built and handed over by our own team.
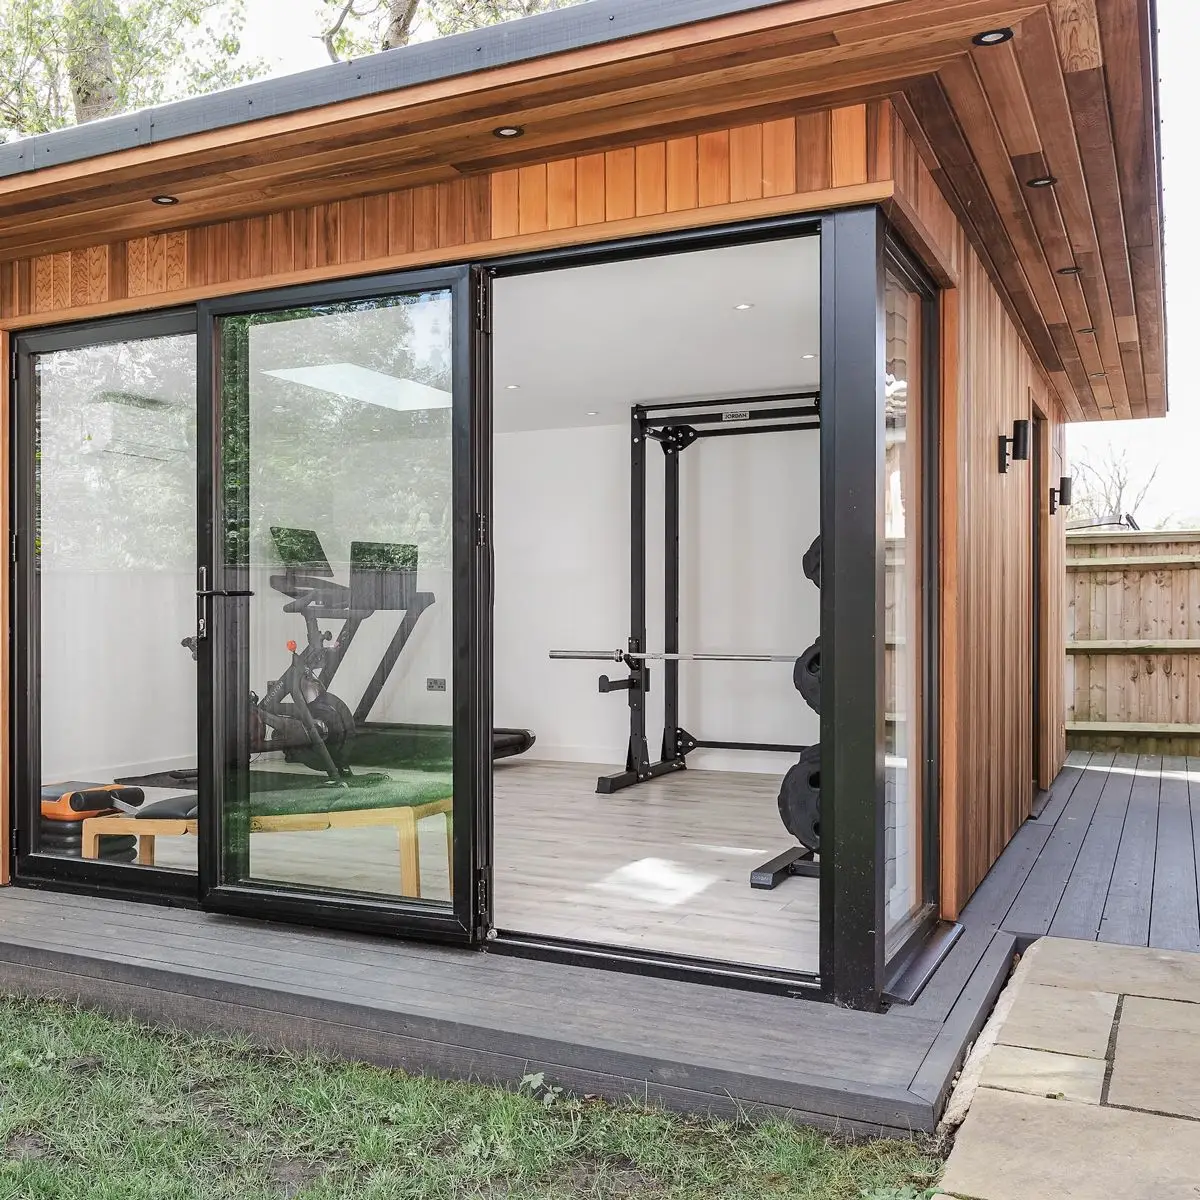
Garden Gym with Hidden Storage — Chobham
Western Red Cedar · Dual canopy · Glass corner · Dug down on slope · Chobham, Surrey
Garden gym built on a sloping garden with the floor dug down for extra internal height. Cedar cladding, dual canopy, glass corner detail, 3m bifold doors, rooflight and concealed storage room at the rear.
Read the full story →
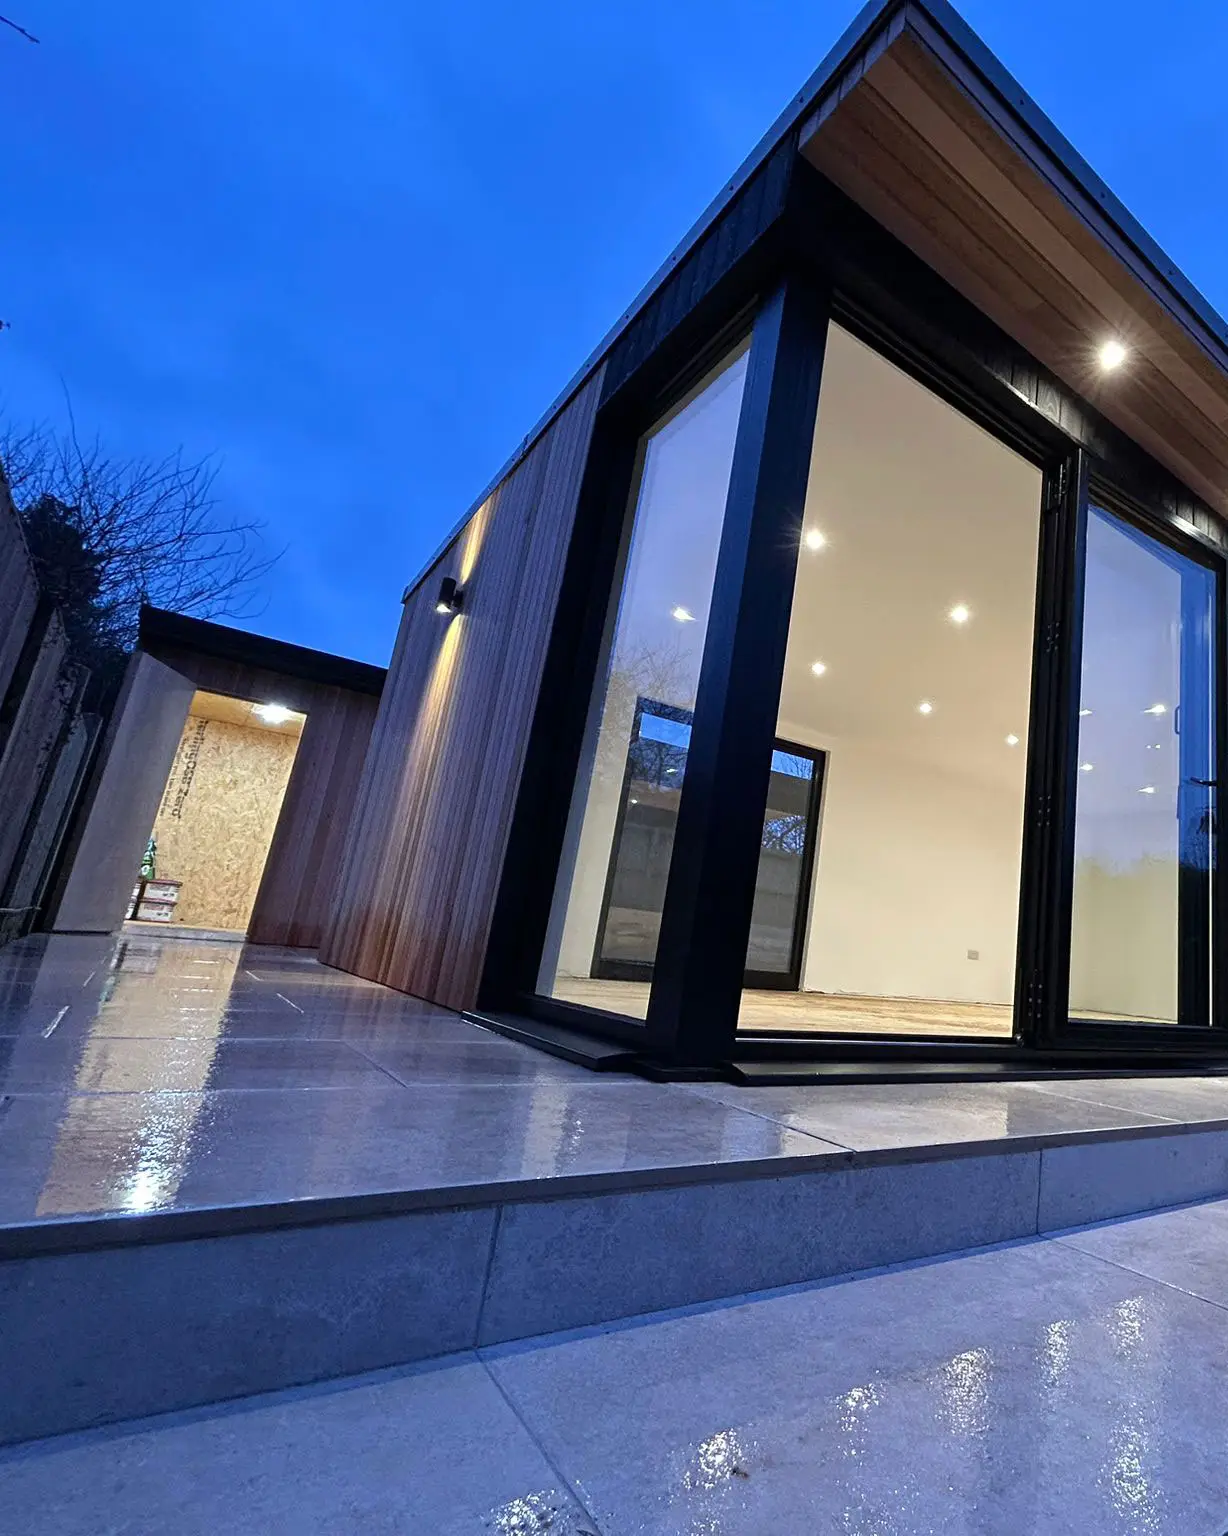
Garden Room, Storage & Shelter — Godalming
Charred spruce & cedar · Mono-pitch · Bifolds & French doors · 80sqm porcelain · Godalming, Surrey
Three-structure garden transformation: mono-pitch garden room with full-height front glazing, separate storage room, open shelter — all in charred spruce and cedar. 80sqm porcelain patio by our landscaping partner.
Read the full story →
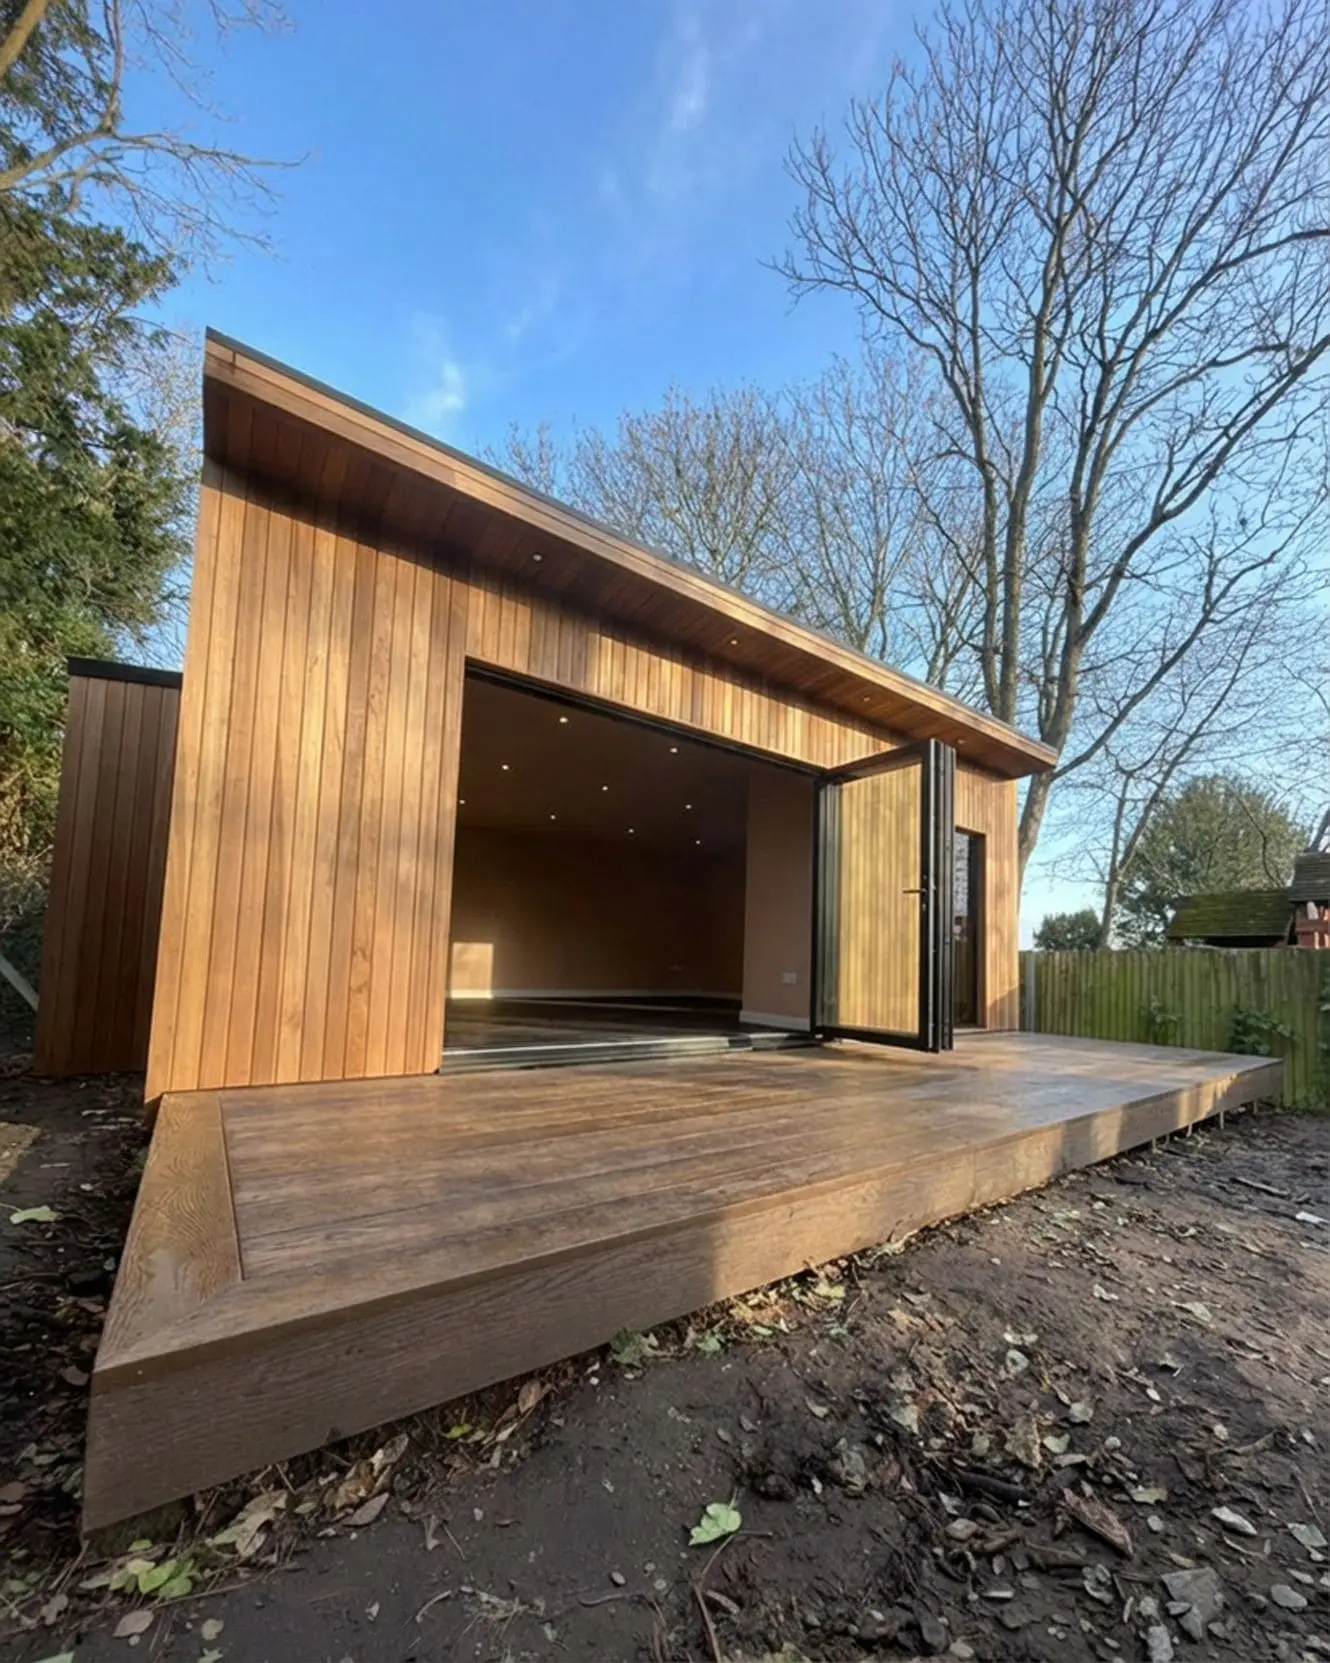
Garden Gym & Sauna — Surrey
Extended height 3m/2.5m · Thermo Ayous · Millboard Ebony Grey · Bike store · Surrey
Extended height mono-pitch gym with Thermo Ayous cladding, large bifold doors, Millboard Ebony Grey Enhanced Grain decking, heavy duty rubber gym tile flooring, air conditioning and a bike store room.
Read the full story →
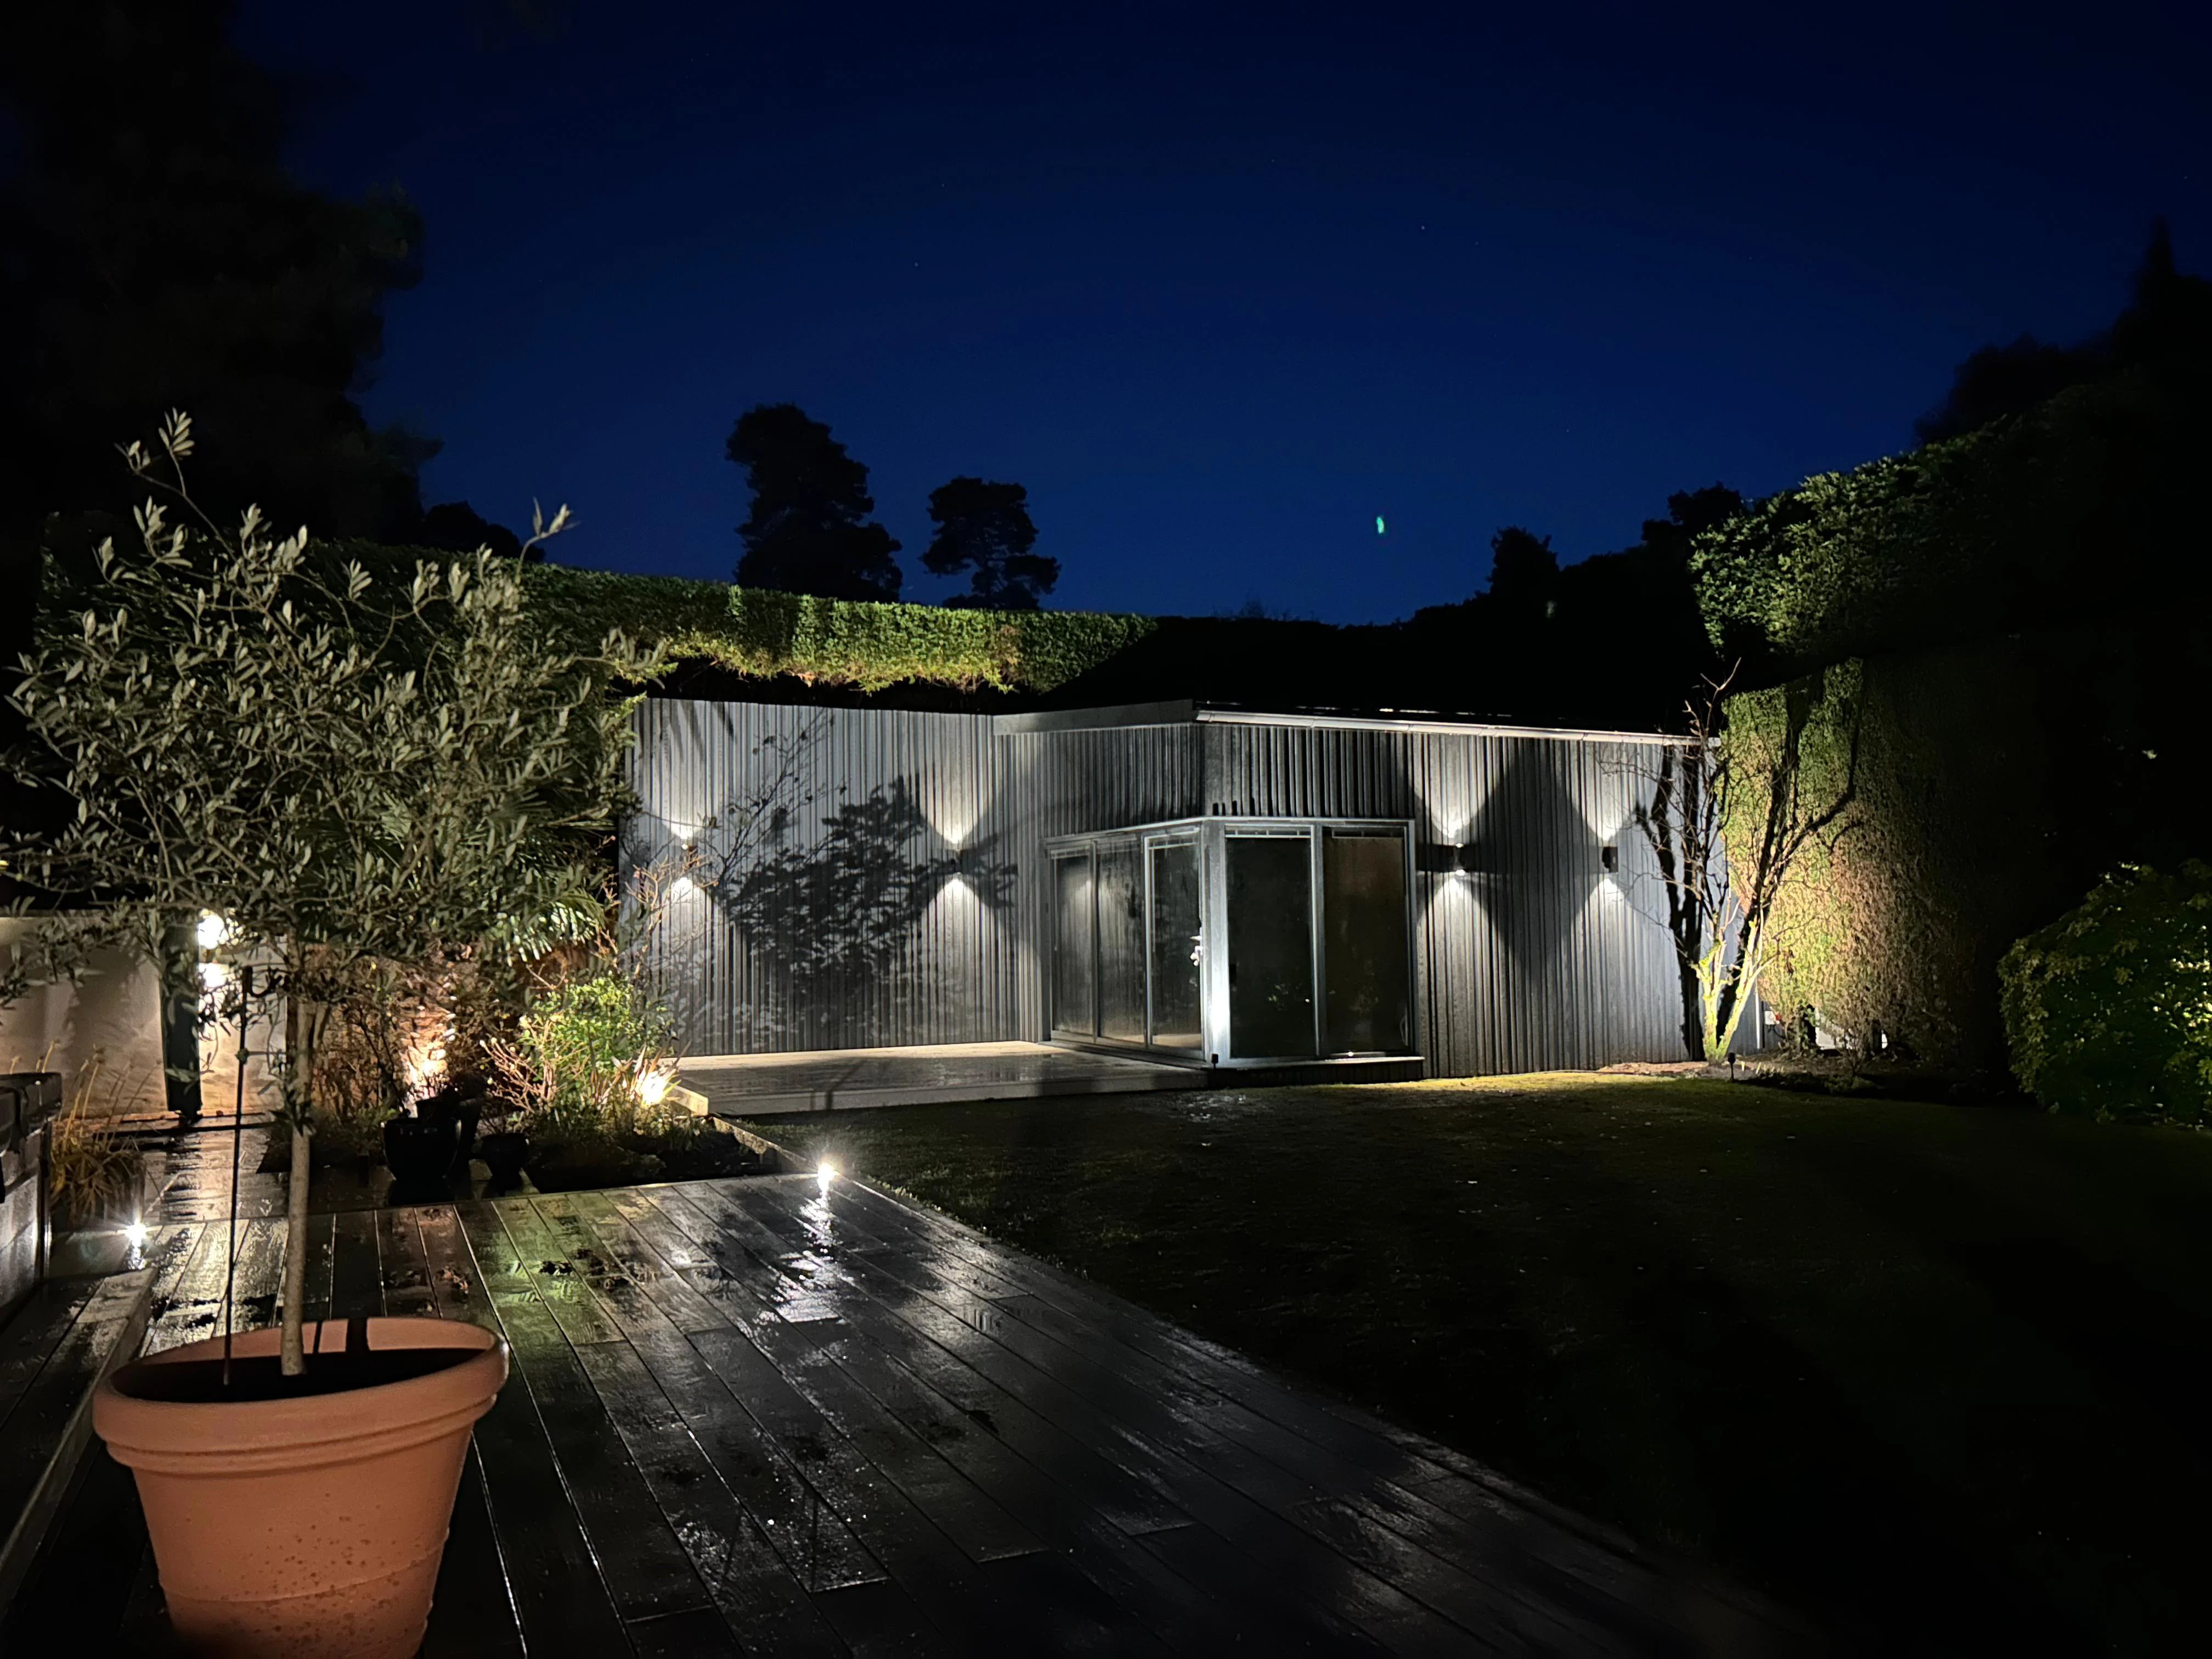
Golf Simulator Studio — Woking
Full planning permission · 3.7m height · Millboard board & batten · Foresight Sports · Woking, Surrey
Golf simulator studio built to 3.7m requiring full planning permission. Millboard board and batten cladding, upholstered acoustic wall panels, Foresight Sports Europe GCHawk installation, synthetic turf hitting bay and lounge zone.
Read the full story →
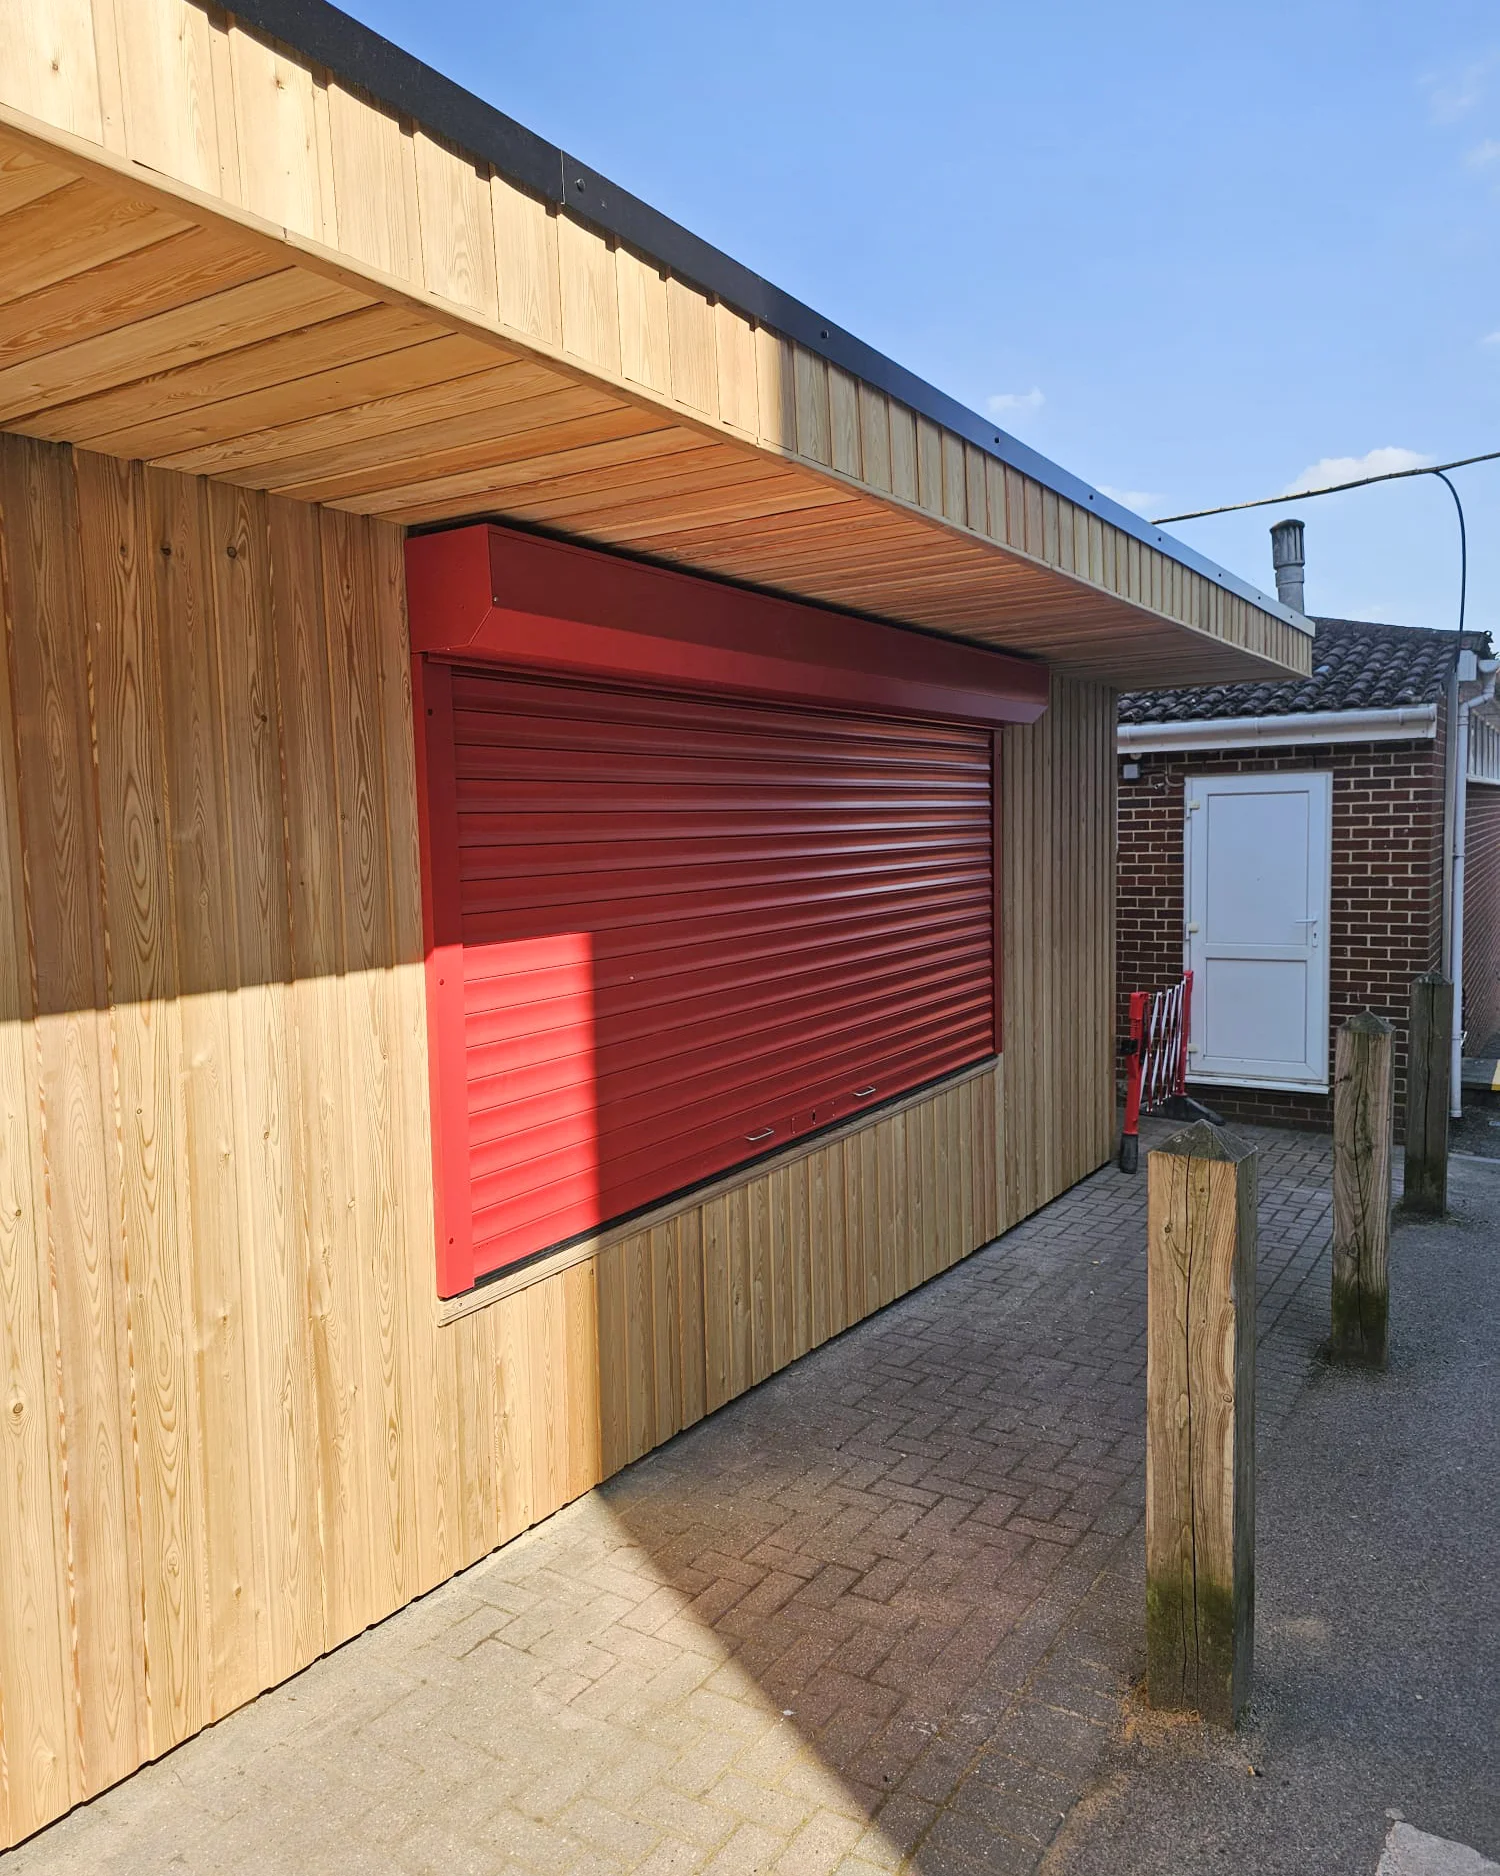
School Canteen Servery — All Hallows, Farnborough
Siberian Larch · Red RAL roller shutter · Hygienic interior · Farnborough
Commercial canteen servery for All Hallows school — Siberian Larch cladding to match an existing build, bespoke red RAL roller shutter, hygienic wall cladding interior. Completed within the Easter school holiday window.
Read the full story →
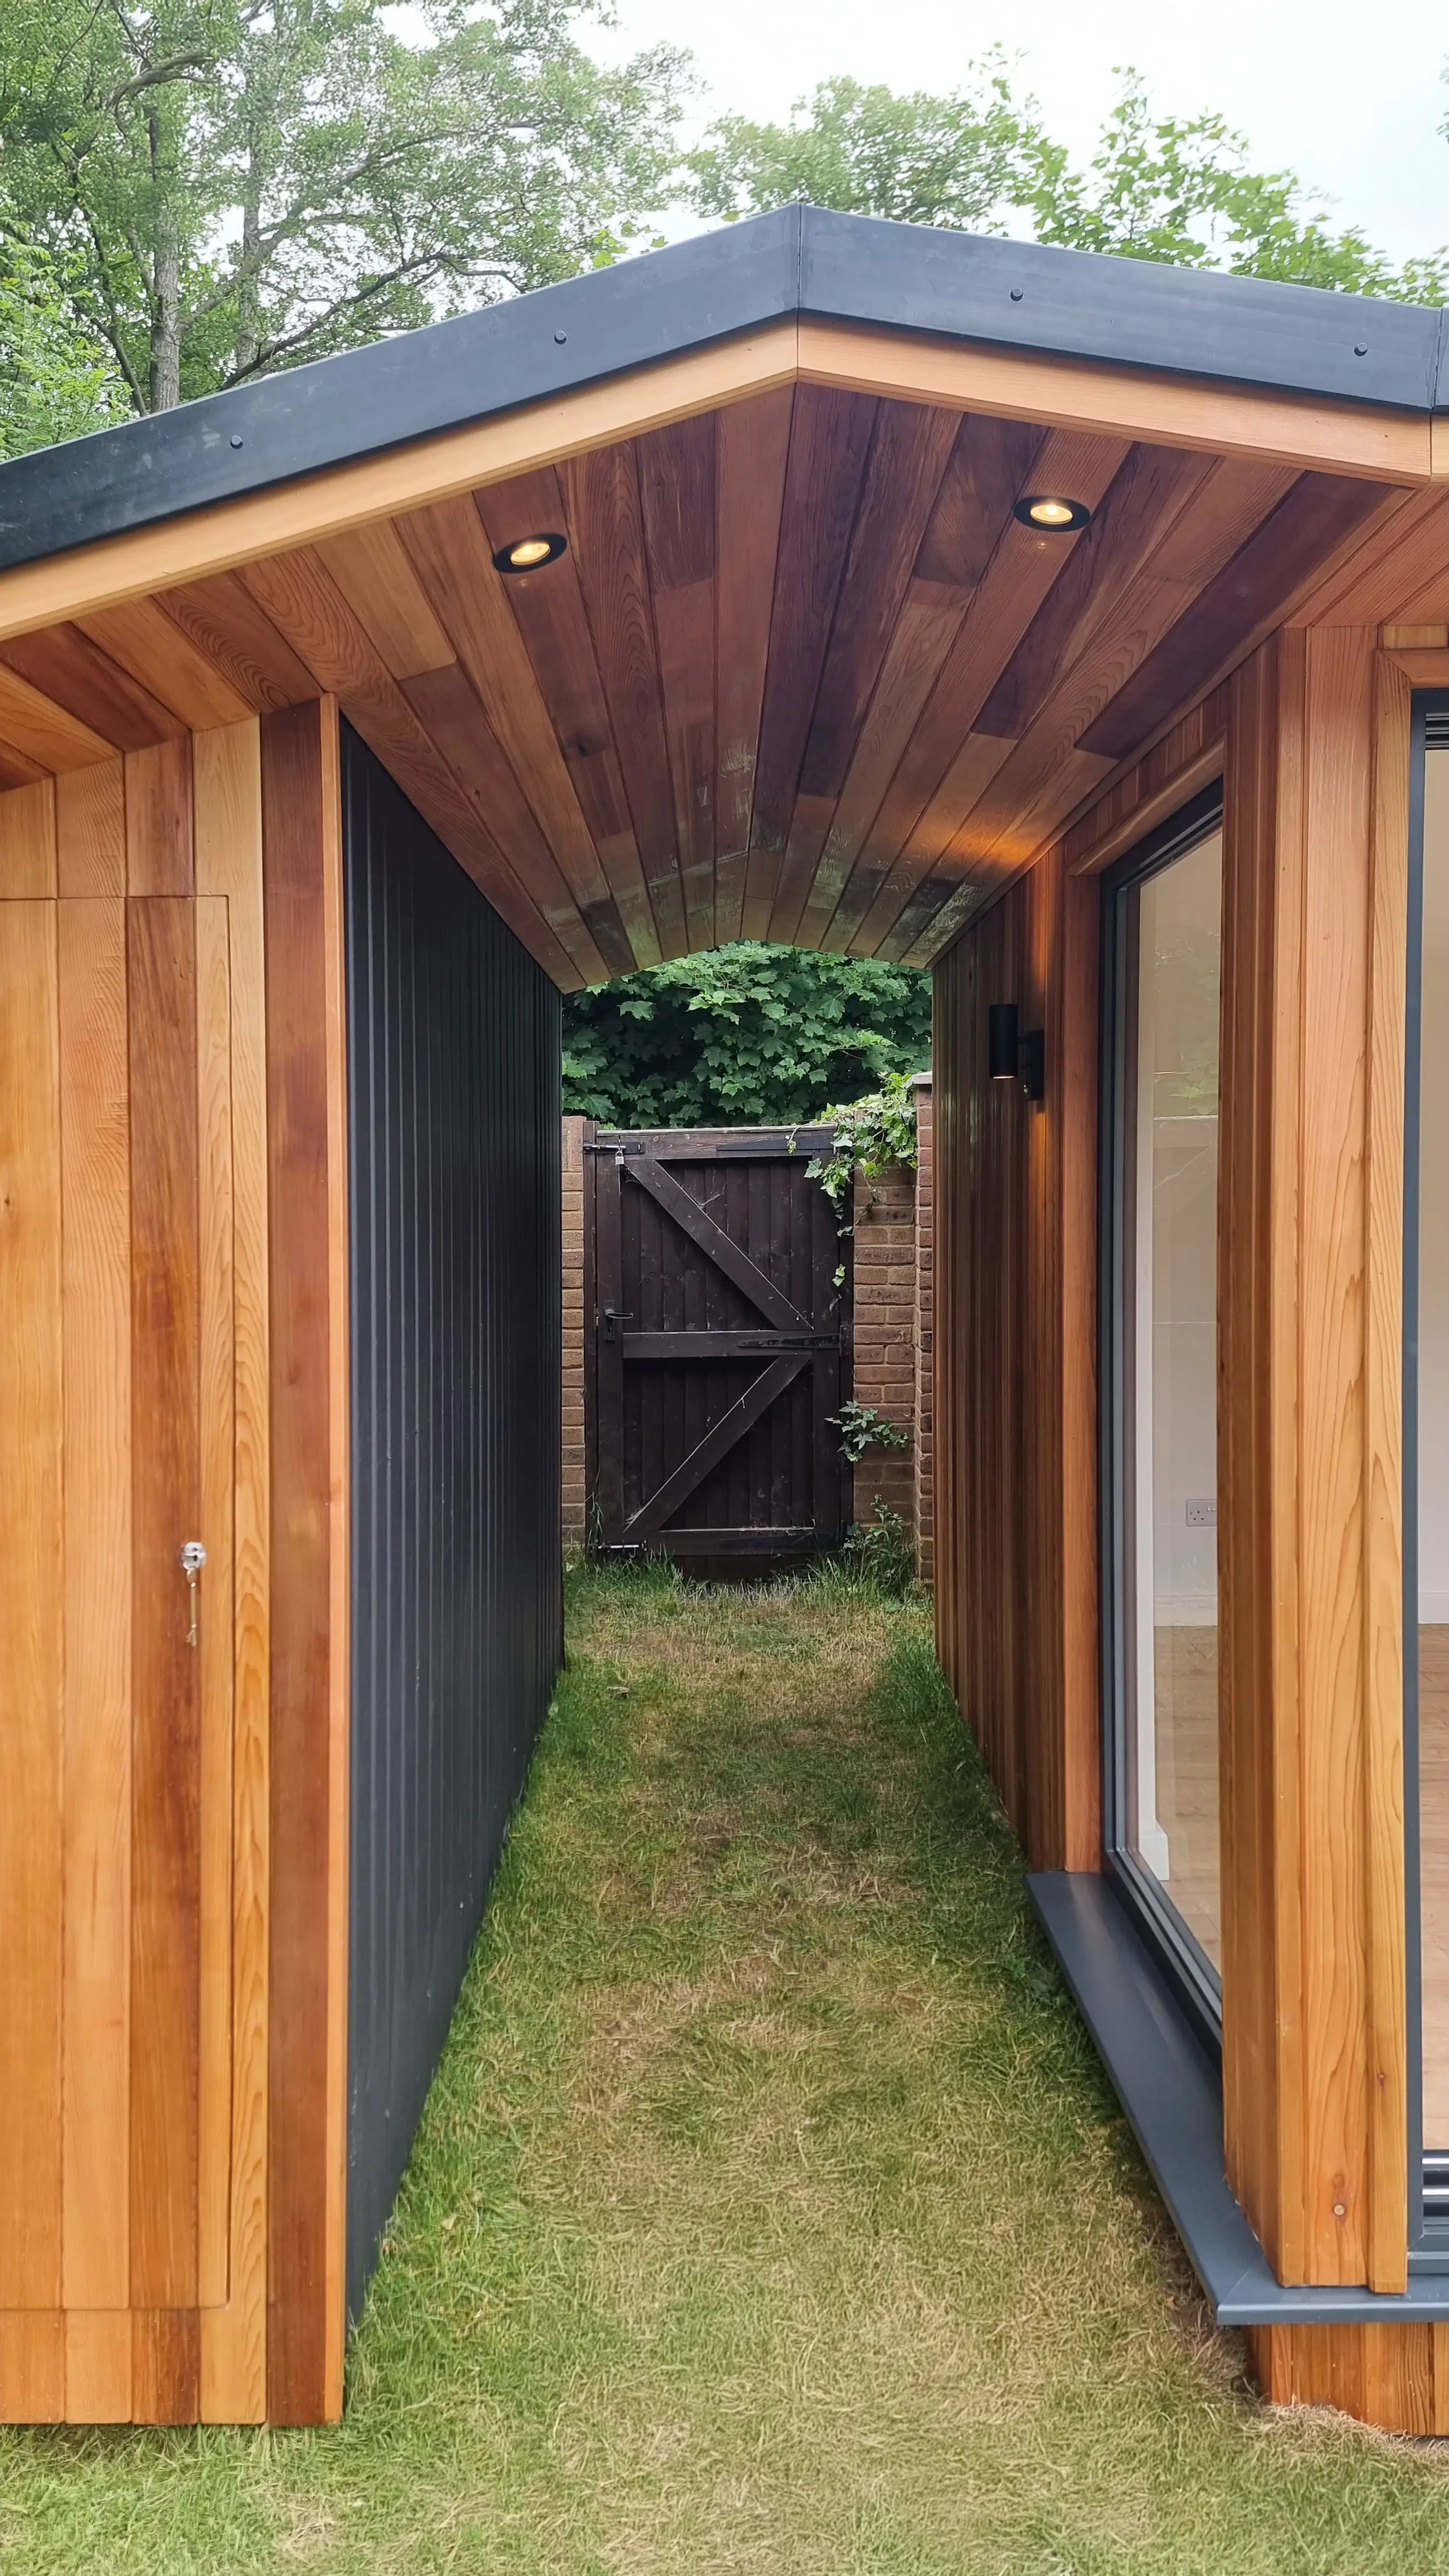
Bespoke Garden Room — Fliss & Luke, Weybridge
3m triple-pane sliding doors · Glass corner · Separate storage · Rear walkway · Weybridge, Surrey
One of our most considered bespoke designs — 3m triple-pane sliding doors, glass corner detail, and a fully separate storage building maintaining walkway access to the rear garden. Completed 2021.
Read the full story →
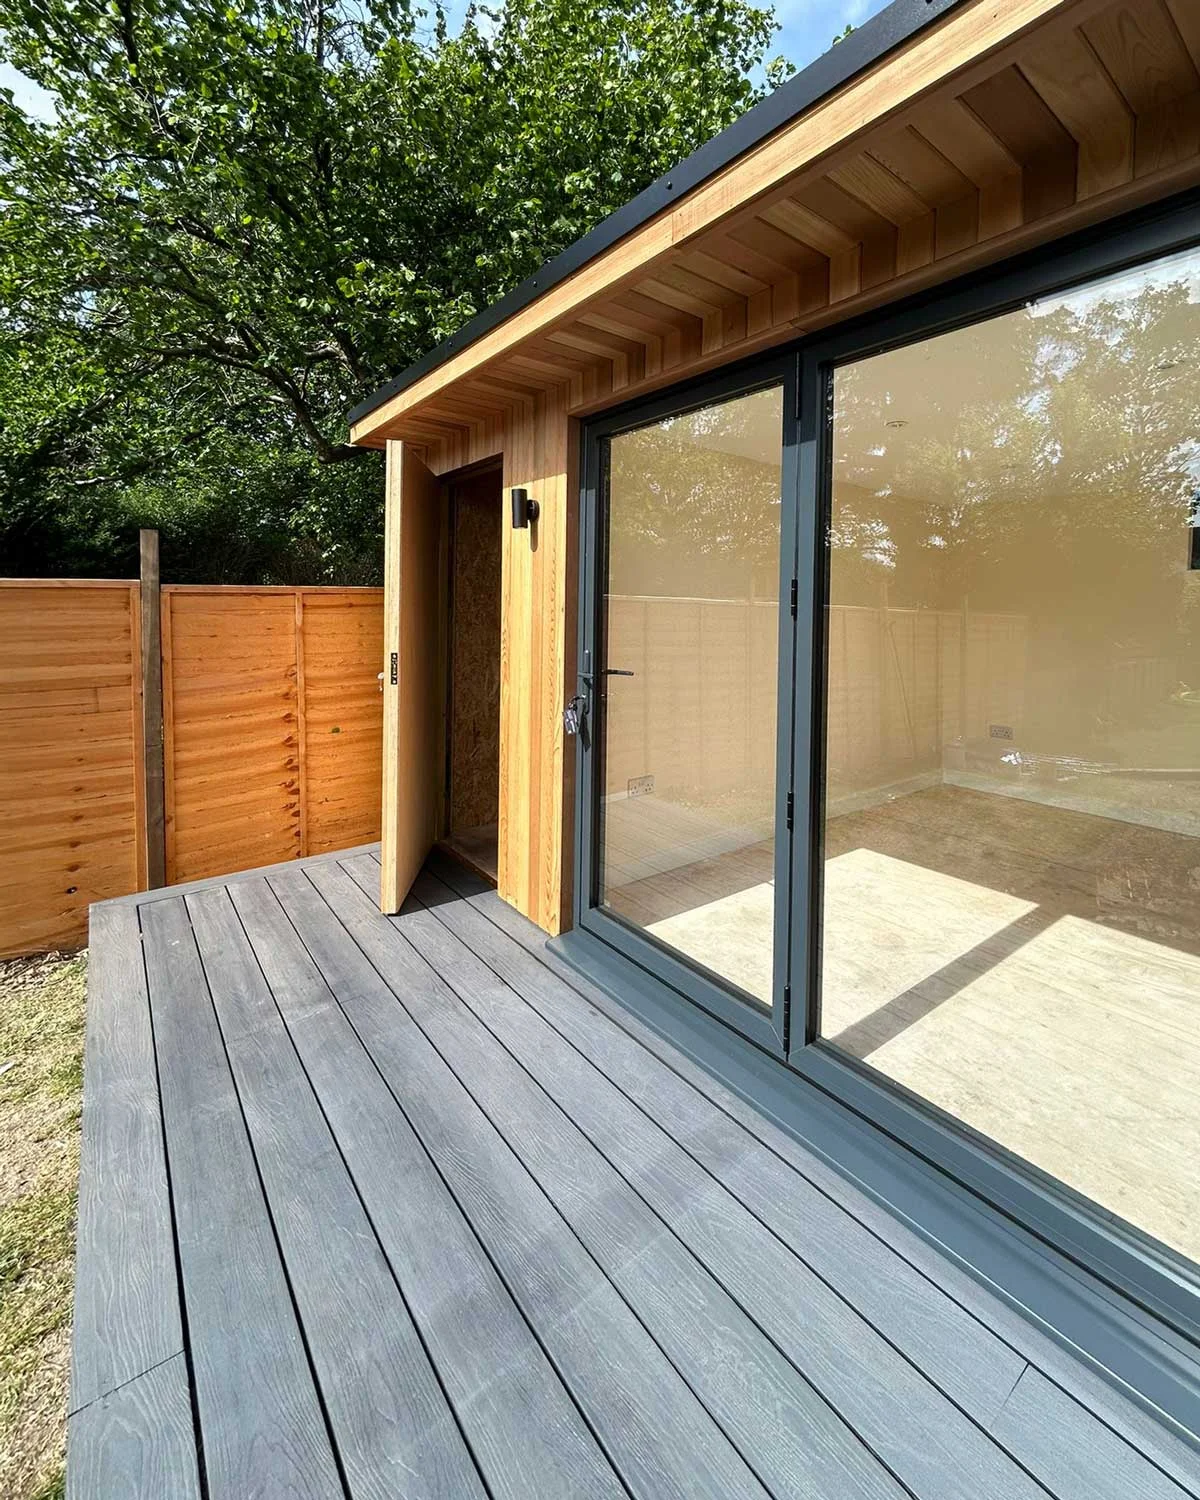
Garden Office with Storage — Farnham
Western Red Cedar · Cedar soffit canopy · 3-panel bifolds · Grey composite decking · Farnham
Cedar garden office with integrated storage room, deep cedar soffit canopy, 3-panel bifold doors and grey composite decking. Carpet flooring inside — Ollie's choice for a comfortable daily workspace.
Read the full story →
Garden Office — Dan & Tamsin, Thorpe
Triple glazing · Hard-wired WiFi · Natural light positioning · Thorpe, Surrey
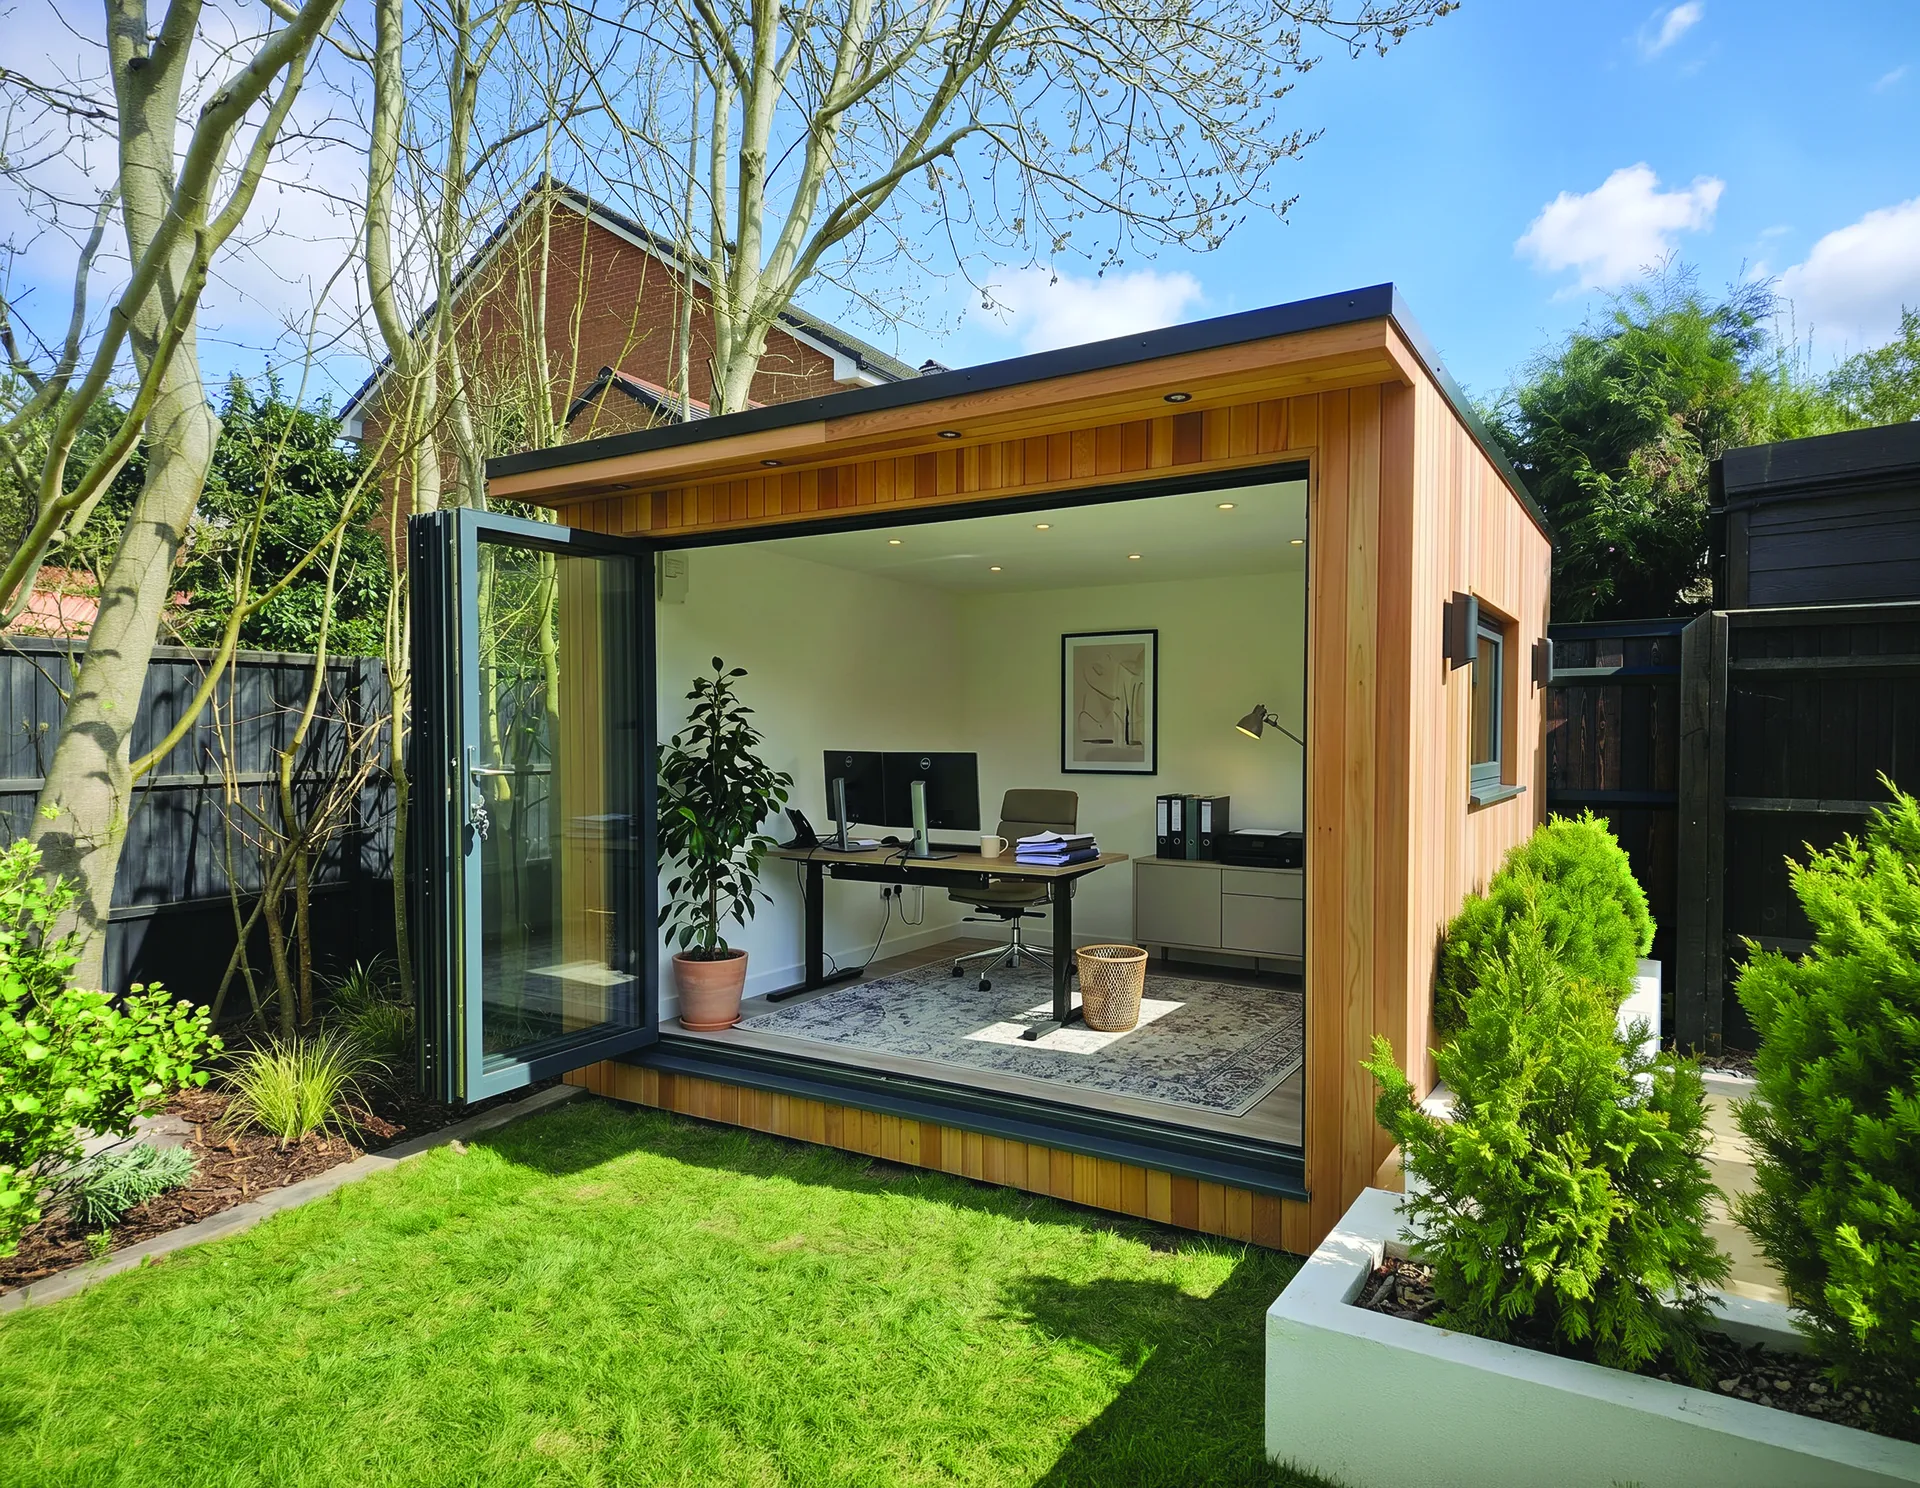
Garden office for two professionals in Thorpe, Surrey. Triple glazing for acoustic performance, dedicated hard-wired WiFi access point, and deliberately positioned to track natural light through the working day.
Read the full story →
Garden Office — Max, East Molesey
Charred Spruce · 2.5m desk window · Boundary build · East Molesey, Surrey
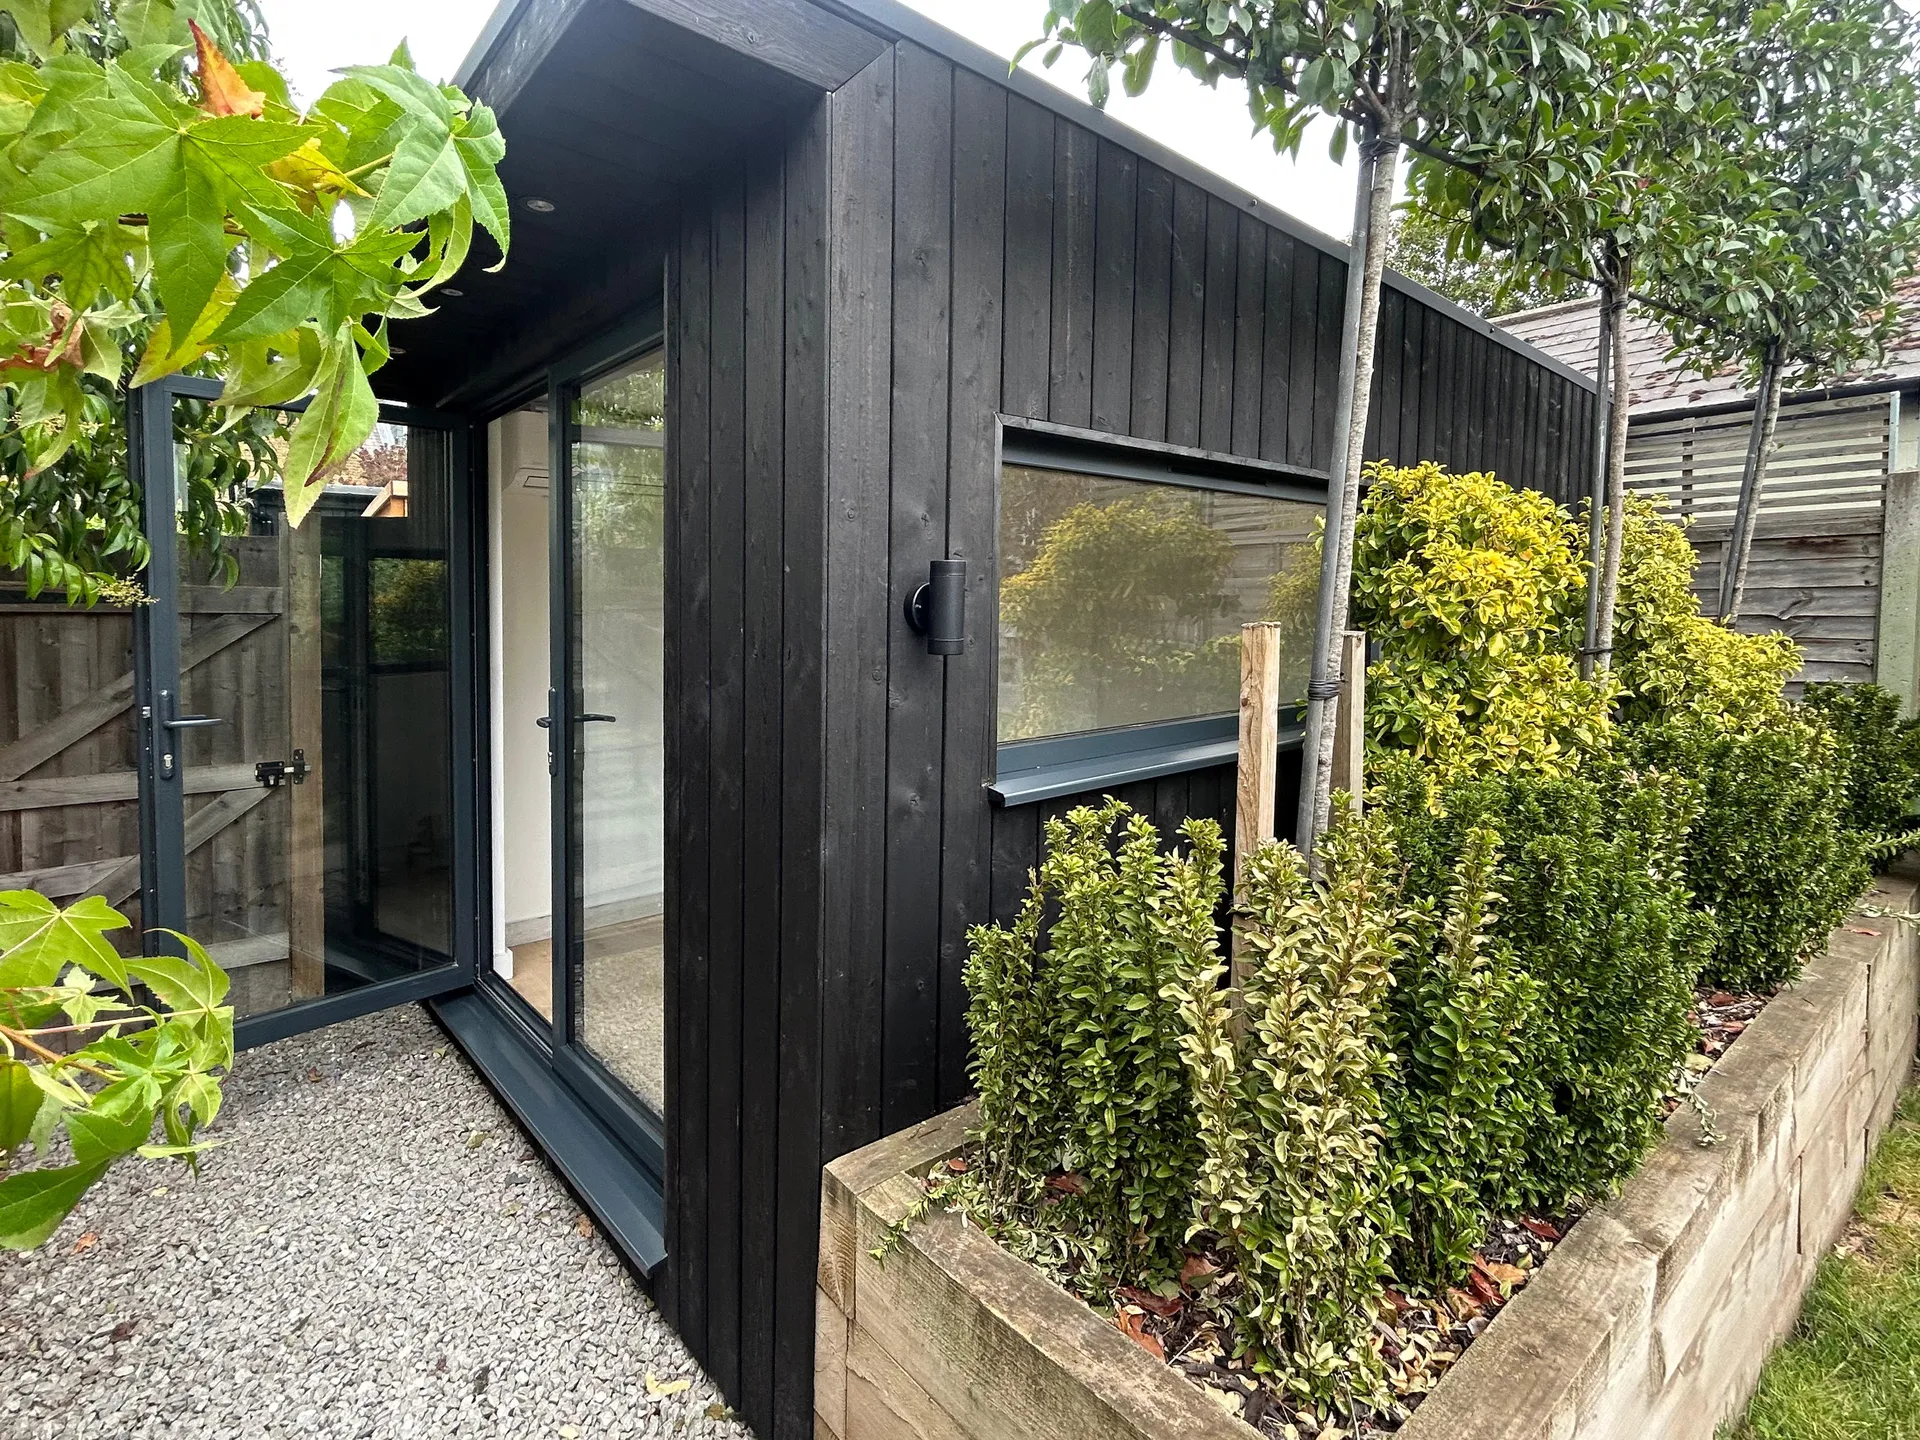
Two-person garden office replacing an old shed and fence — the boundary wall became the back wall of the building, maximising every centimetre. Charred spruce cladding, 2.5m full-height desk window facing the garden.
Read the full story →
Compact Garden Pod — Caroline
Hardie Plank Arctic White · UPVC sliding doors · 2.5×2.5m · No side access · Surrey
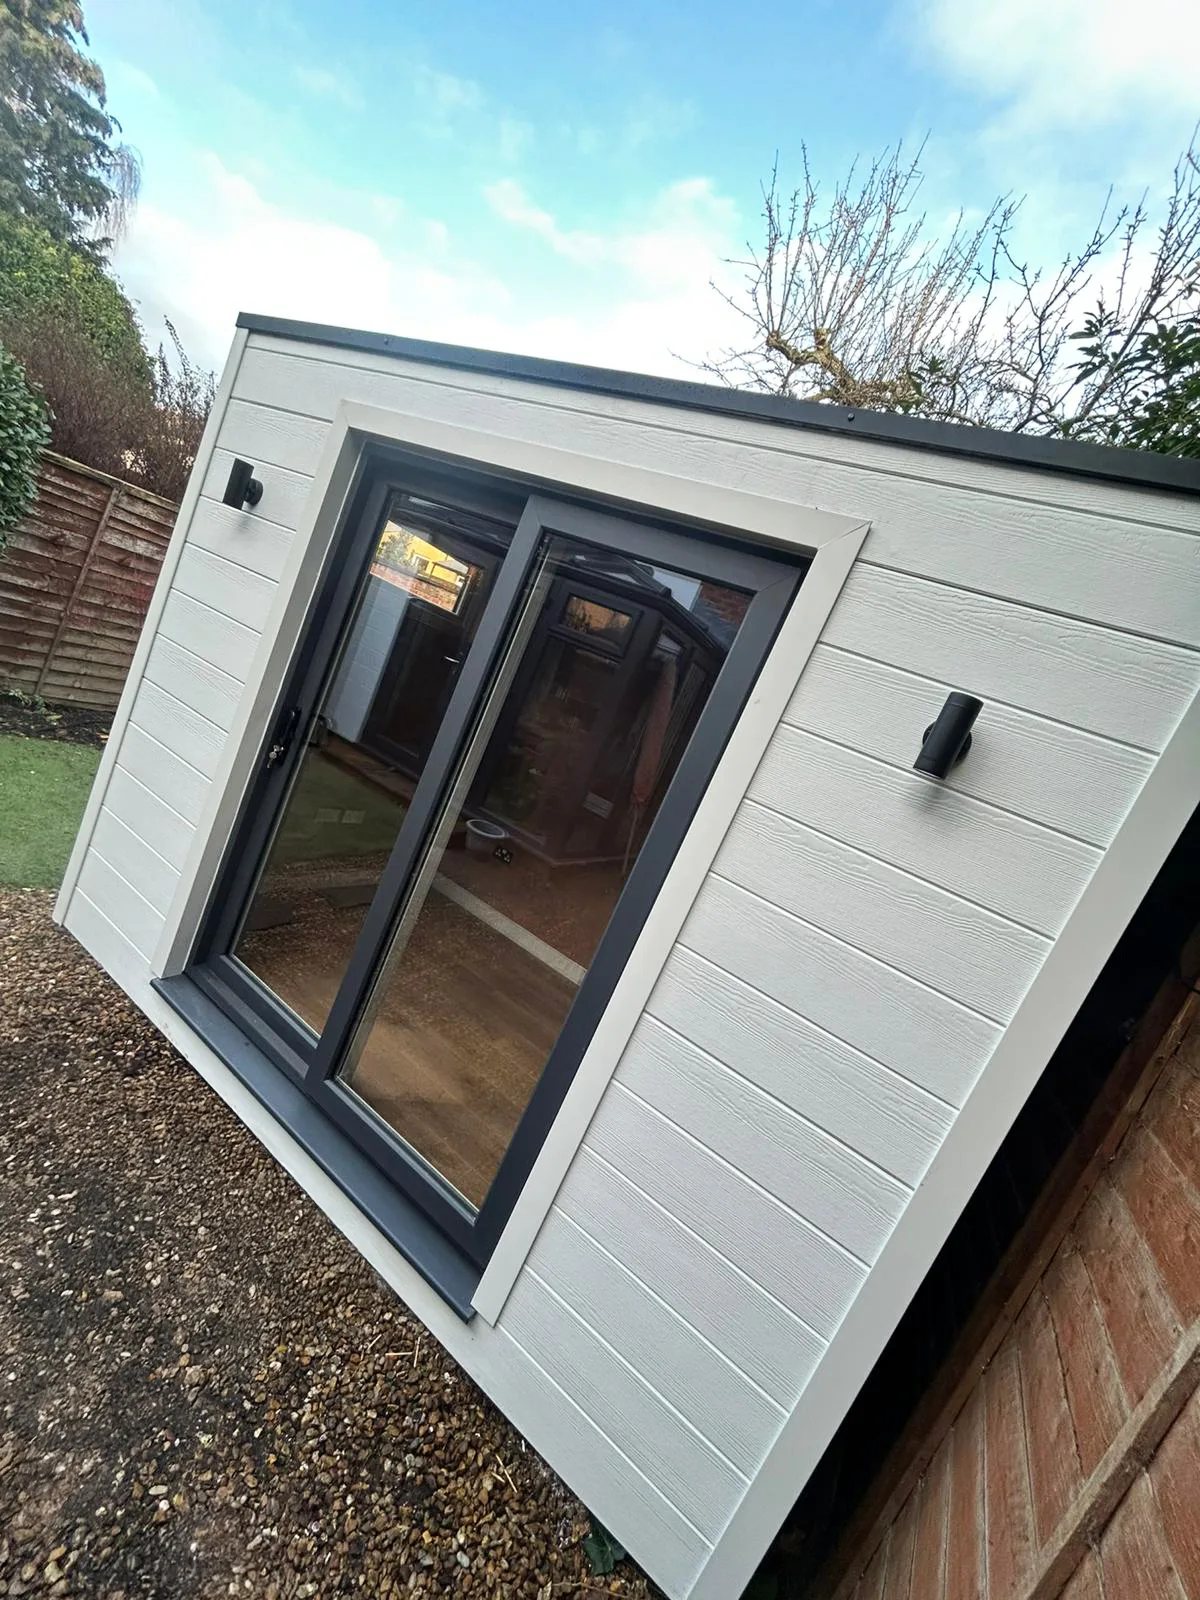
Compact 2.5×2.5m office pod for one. Hardie Plank Arctic White cladding, UPVC sliding doors — every component carried through the house with no side garden access. Budget-conscious and brilliantly done.
Read the full story →
Want to See One In Person?
Visit our Lyne showroom and walk through a real finished garden room. Or book a free site visit — we'll come to you.