The Brief
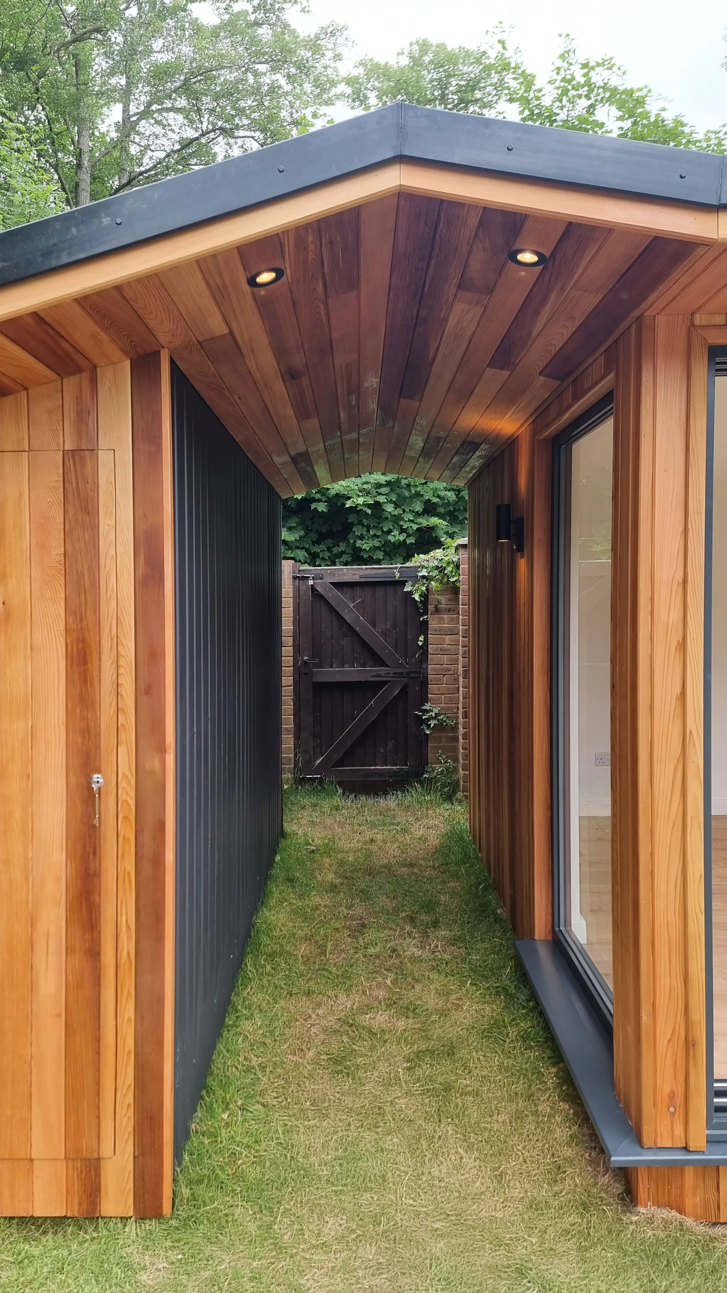
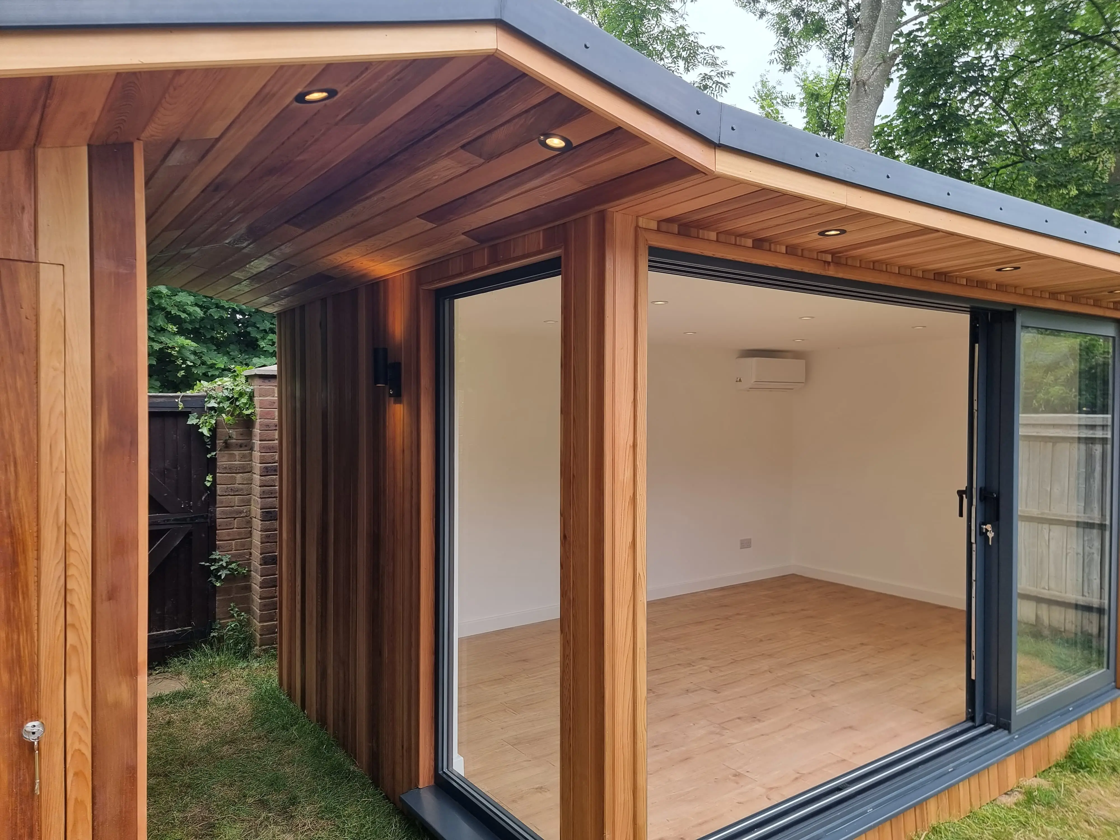
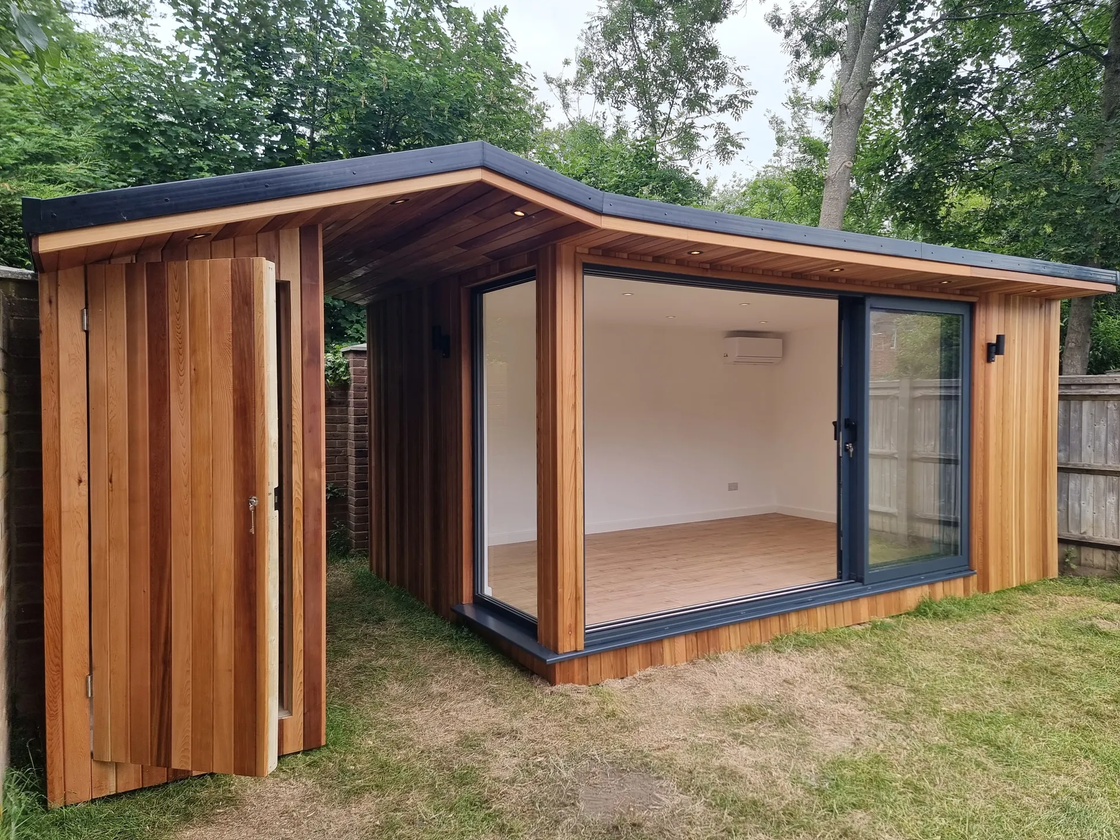
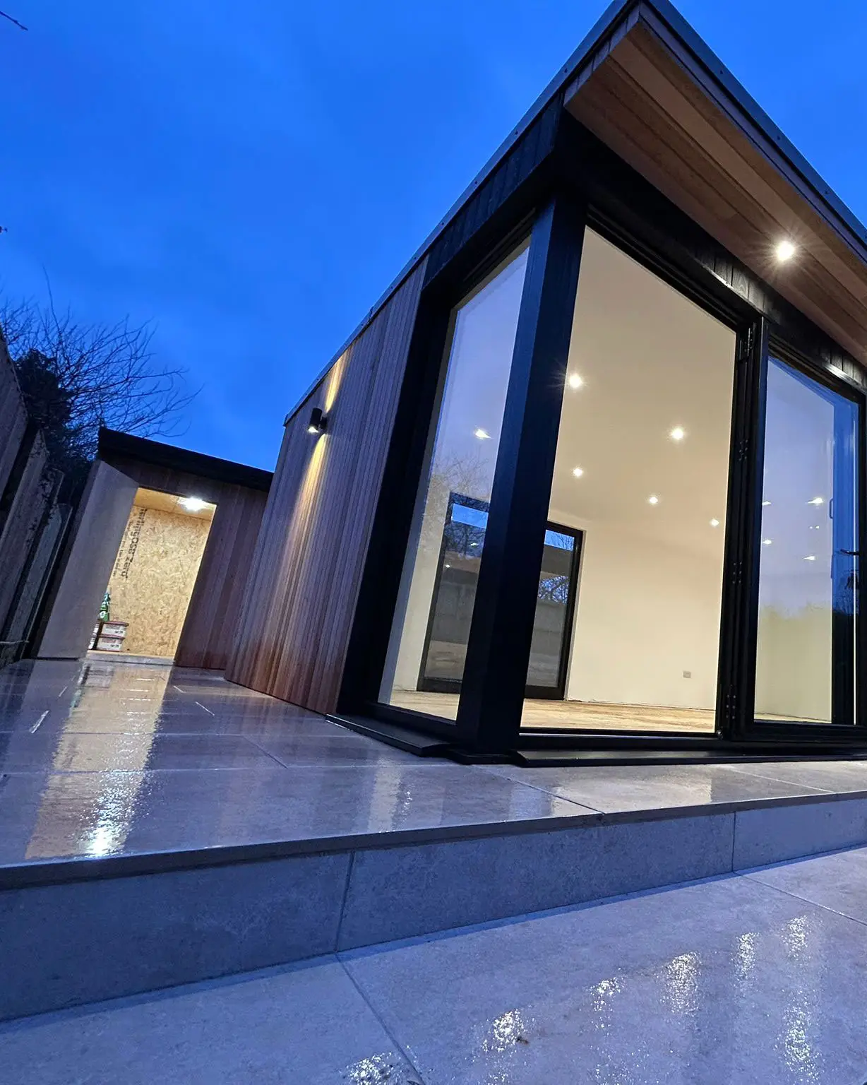
Fliss and Luke had a clear vision: a garden room that didn't look like anyone else's, with 3m sliding doors, a glass corner, and a storage room that was fully separate — not bolted on the side as an afterthought. The storage had to maintain a clear walkway to the rear garden. Getting the two structures right relative to each other, the glass corner detail to resolve properly, and the sliding door to track smoothly required real design work before the groundworks started.
One of our earliest and most referenced bespoke builds — completed in 2021, Fliss and Luke's garden room in Weybridge is the project we point to when clients ask what the word bespoke actually means. Three-metre triple-pane sliding doors. A glass corner. A separate storage building with a walkway between. All of it designed as a whole.
The three-panel sliding doors run floor to ceiling at 3m wide, opening the entire front of the room with a single action. The glass corner resolves the junction between the front and side wall in glazing rather than a structural post — it's a subtle detail that changes the feel of a room significantly, letting light in from the corner angle and making the building feel more open than its footprint suggests. The storage room is positioned deliberately separate from the main build, with a clear gap forming a walkway through to the rear garden — a hard requirement that shaped the design from the start rather than being solved as an afterthought. Custom ground screw layout, bespoke structural design for the corner detail, bespoke sliding door track specification — this is what a proper bespoke build looks like.
Book a Free Site VisitProject Specification
| Doors | 3m triple-pane sliding doors → |
| Glazing | Glass corner detail → |
| Storage | Separate storage building — rear garden walkway |
| Footprint | Bespoke — custom ground screw layout |
| Foundations | Ground screws → |
| Completed | Summer 2021 |
→ marked items link to our Your Build guide for more detail on each element.
Bespoke Garden Room — Weybridge — Project Photos
Pricing
What Would This Cost?
Truly bespoke builds with custom glazing configurations and multiple structures are individually designed and quoted. Contact us to discuss your brief.
Have a Bespoke Brief in Mind?
Book a free, no-obligation site visit. We come to you, assess the space, and give you an honest quote — no pressure.