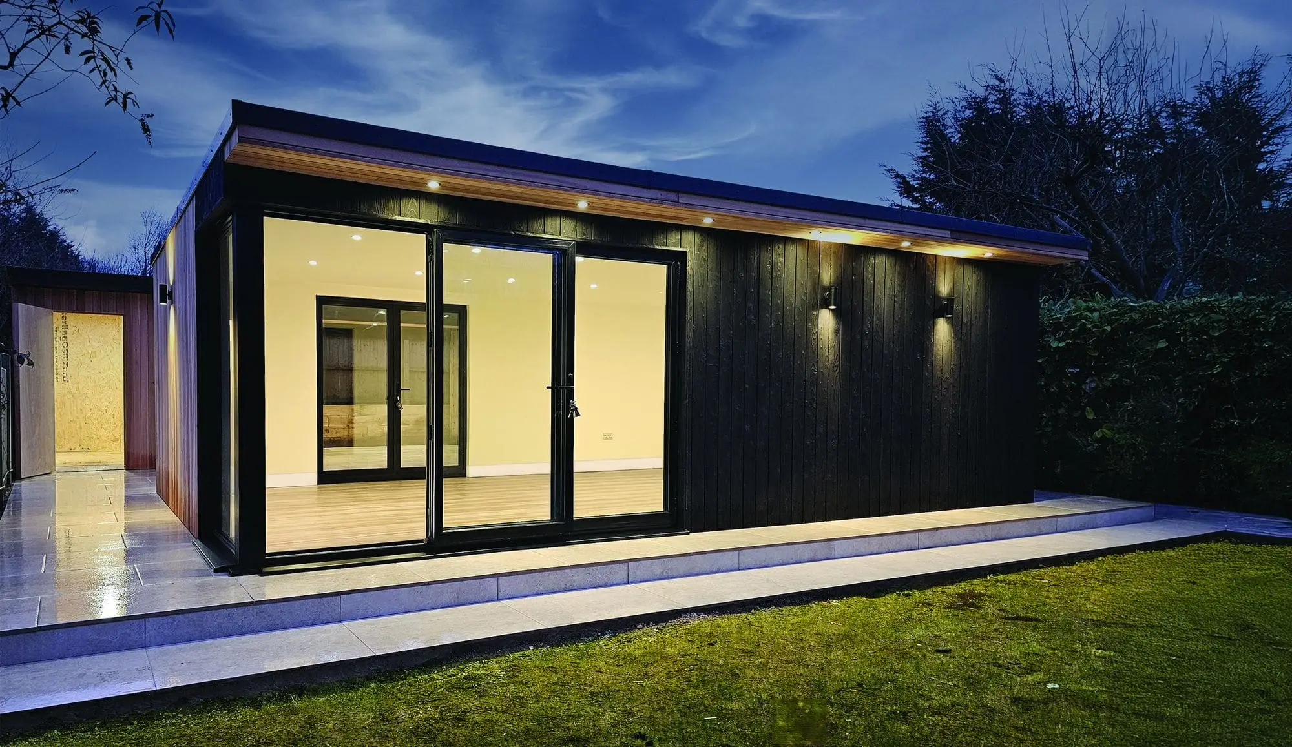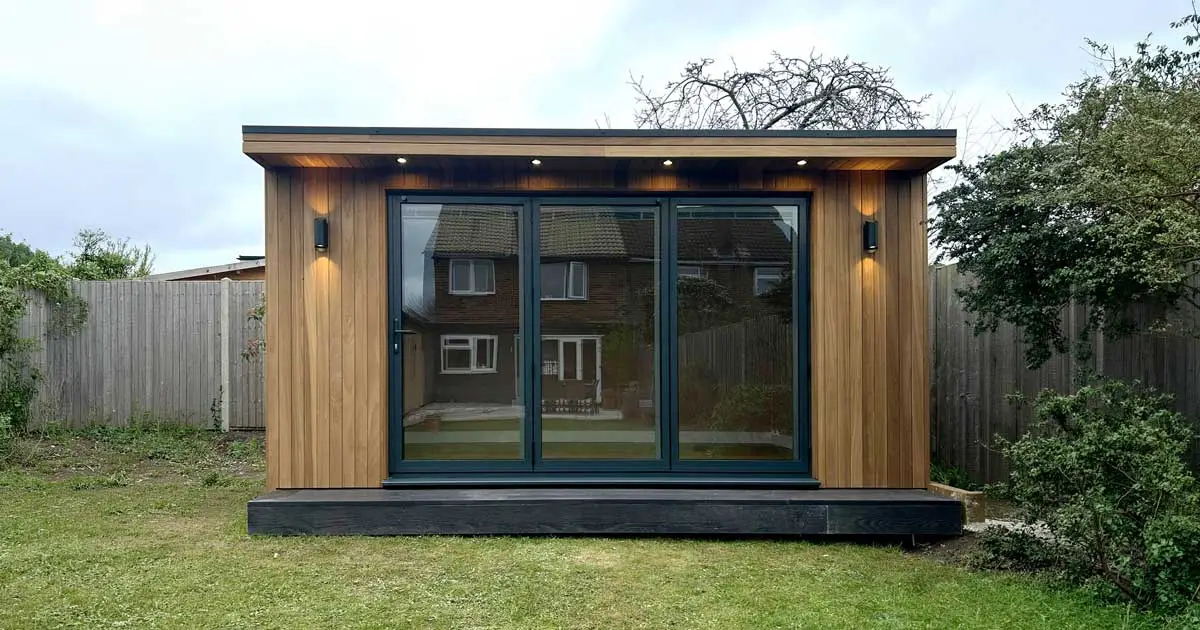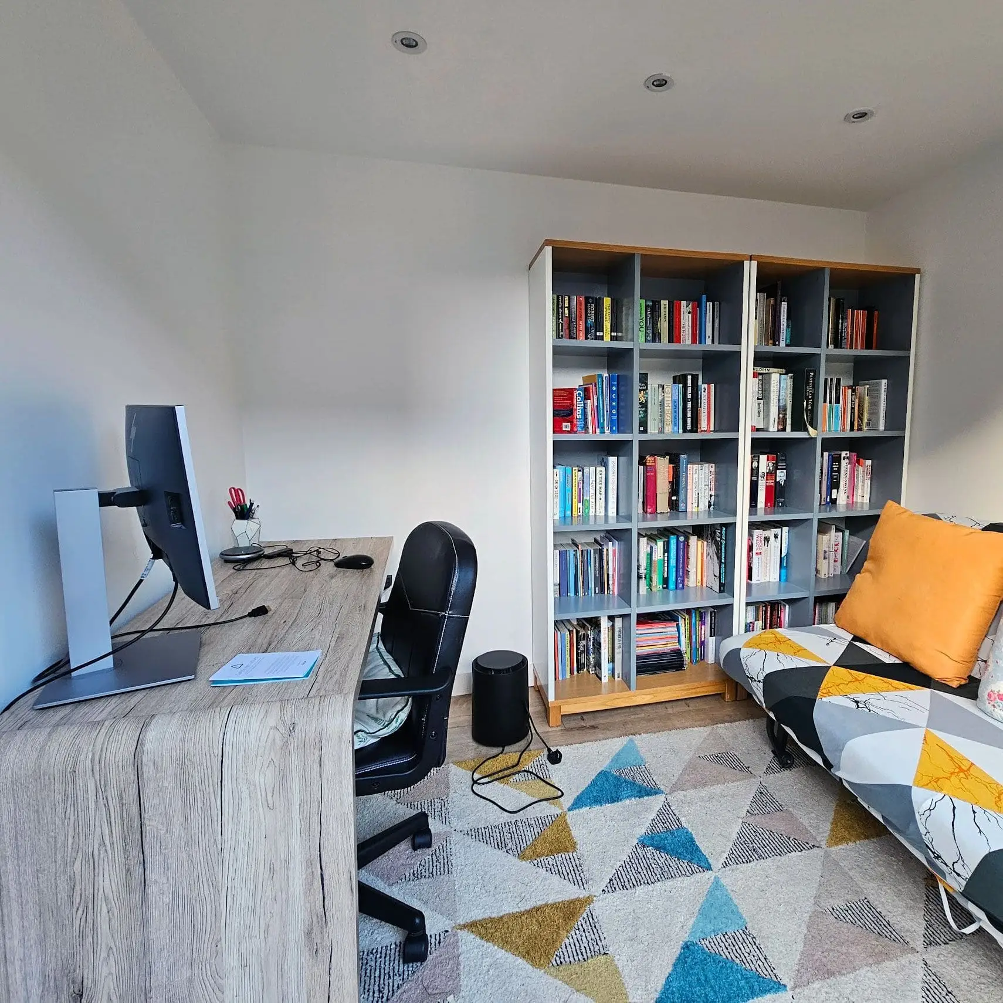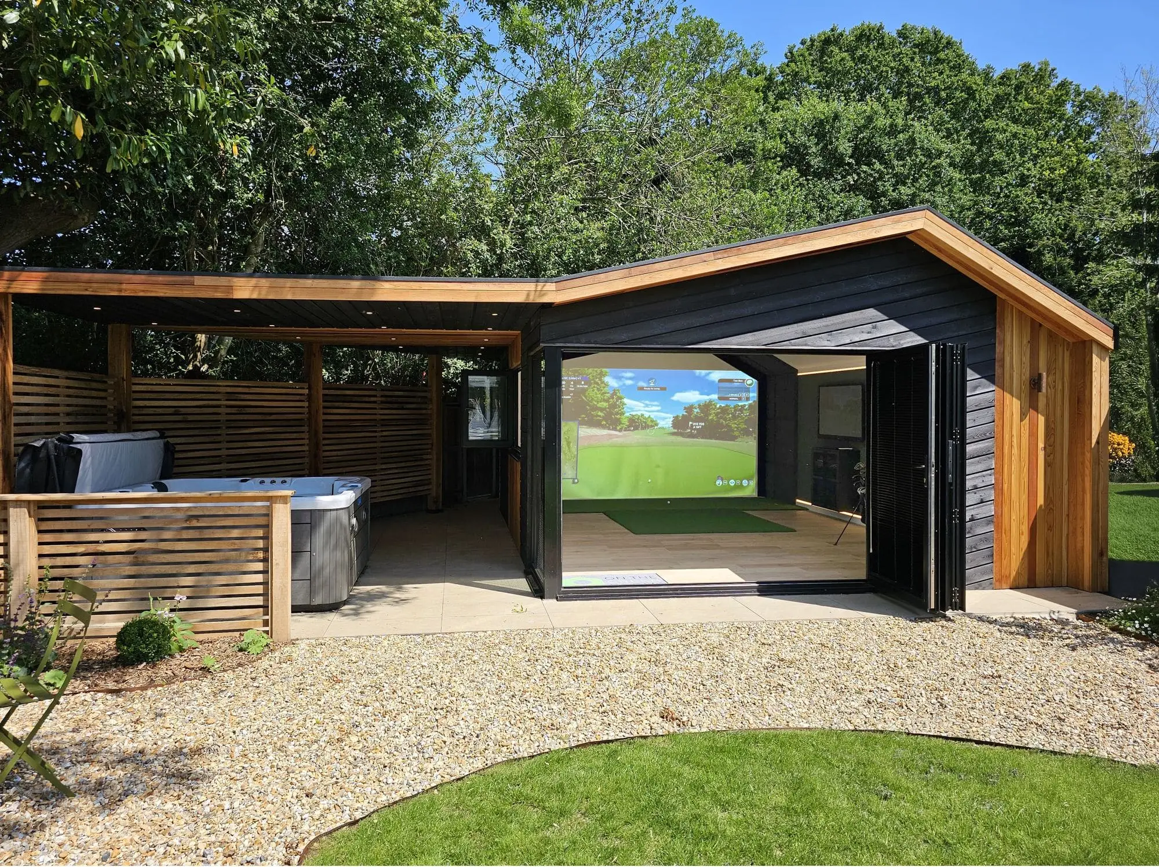
Practice your game in a purpose-built, extended-height garden studio — any time, in any weather, without leaving home. We design and build the structure; our partners Golf Swing Systems specify and install the technology. Together, we deliver a complete, ready-to-play golf simulator room from a single point of contact.
Extended Height Structure
Minimum 3m internal height — essential for a full golf swing without restriction. Single or dual pitch roof options available.
Partnership with Golf Swing Systems
We work exclusively with Golf Swing Systems, industry experts with over 20 years in golf simulation technology, to specify and install every simulator.
Launch Monitor Integration
Every system is matched to the right launch monitor for your game and budget — from entry-level to professional-grade.
Full Technology Setup
Projector, screen, turf mat, wall protection, gaming PC, and launch monitor — fully specified and installed as one package.
Ready to see what we can build for you?
Get a price in under 3 minutes, or book a free site visit — no obligation.
Simulator Packages
Prices below are for the simulator technology only, supplied and installed by our partner Golf Swing Systems. The garden room structure is quoted separately — contact us for a full combined quote.

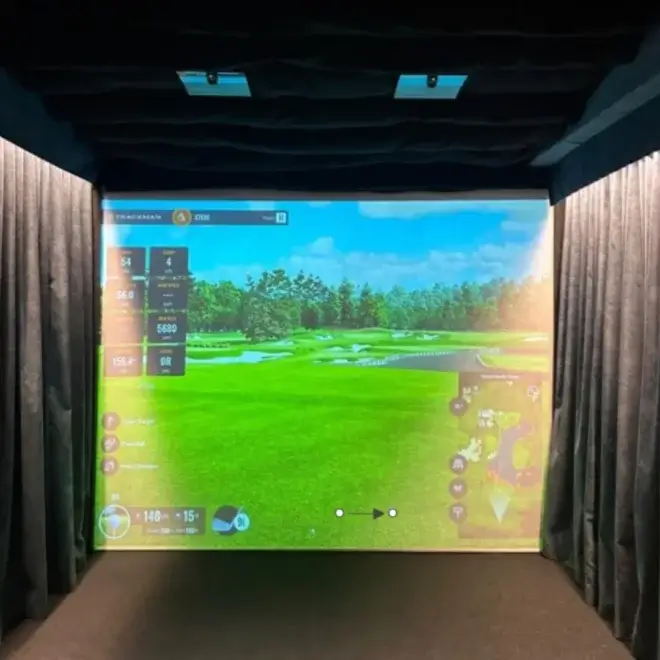
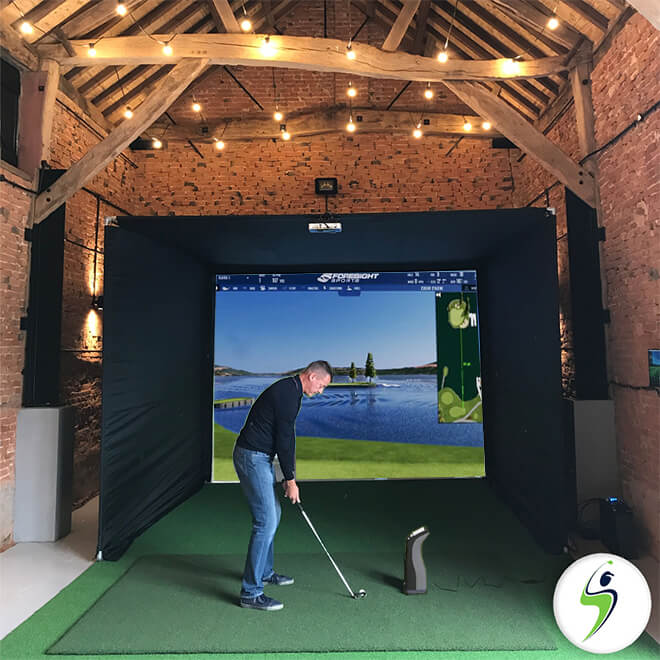

Simulator prices inc VAT, supplied and installed by Golf Swing Systems. Garden room structure quoted separately. Contact us for a full combined quote.
Room Dimensions That Matter
A golf simulator studio is one structure where dimensions are non-negotiable. Here's what you need to know before design.
Minimum Width
4m
Ideally 4.5m — this gives comfortable clearance for both left and right handed players without compromise.
Minimum Depth
5m
The exact depth depends on your launch monitor — some need more distance from screen to ball position than others.
Internal Height
2.8m+
A standard garden room sits around 2.15m internally. We build extended-height structures specifically to hit the 2.8m+ needed for a full swing.
Planning: We can achieve all these dimensions within Permitted Development rules if your space allows. If planning permission is needed, we handle the application for you through our specialist planning consultant.
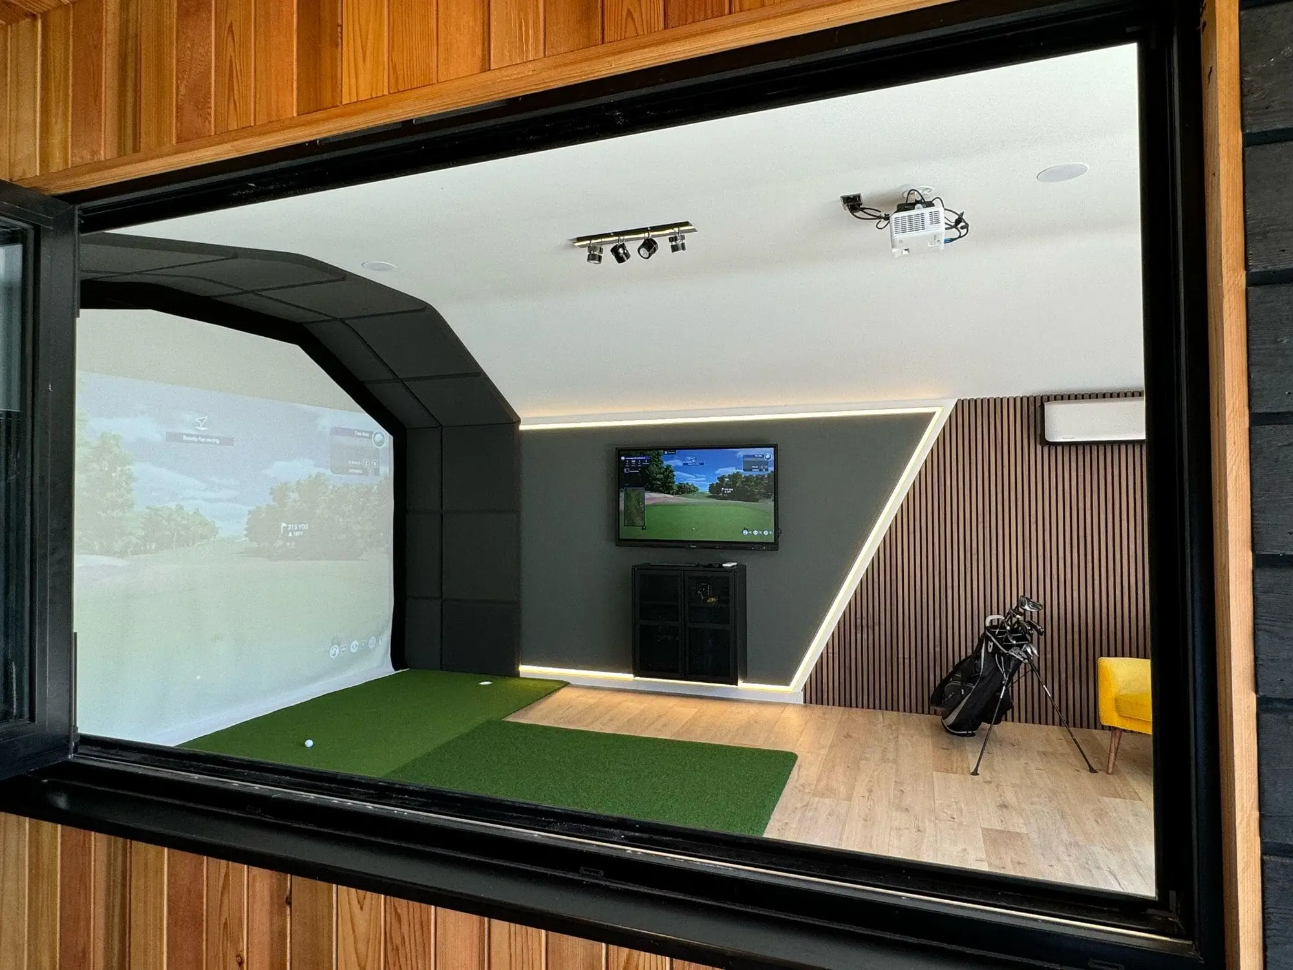
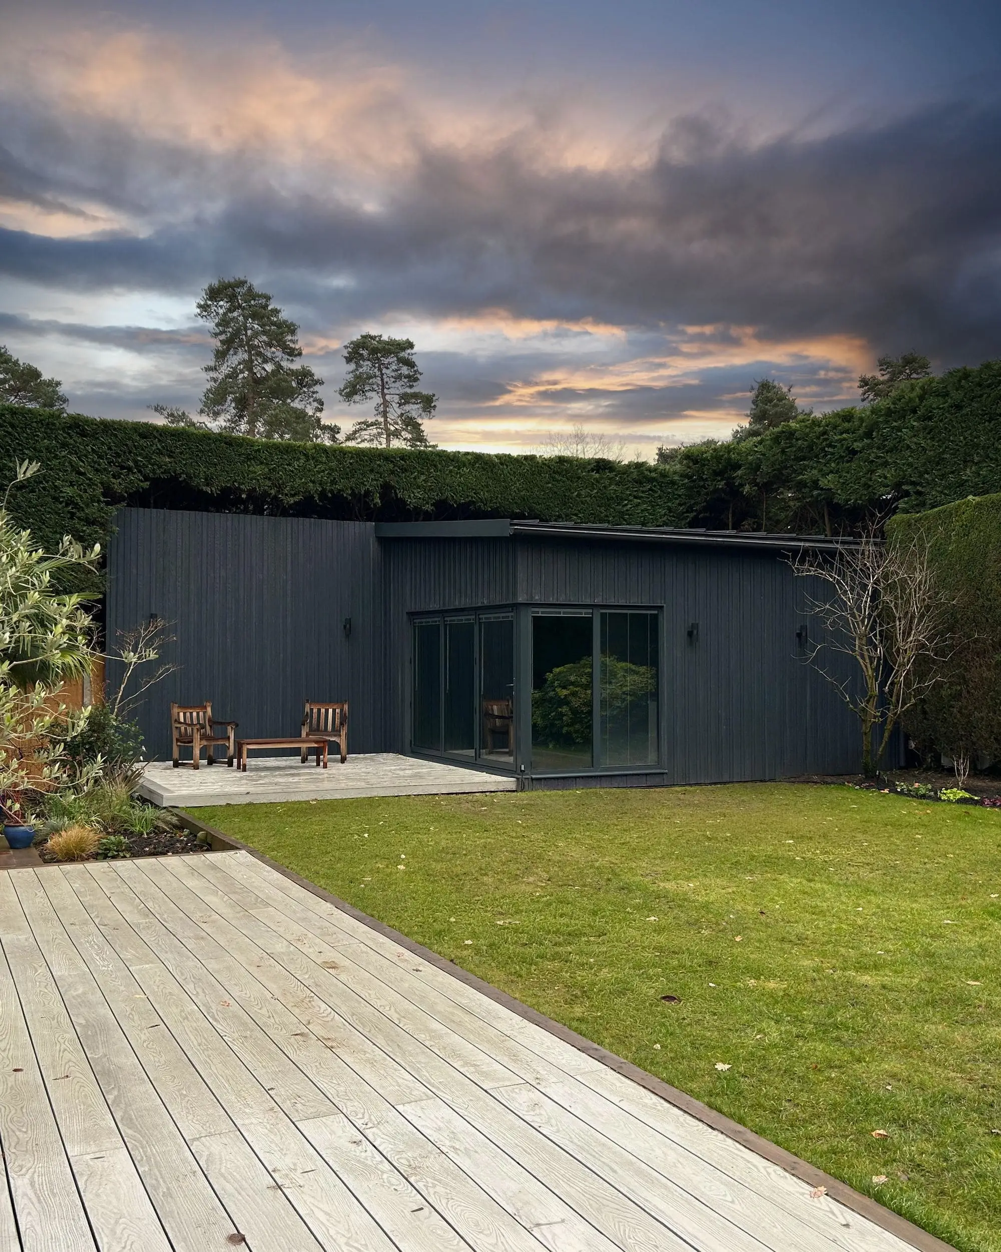
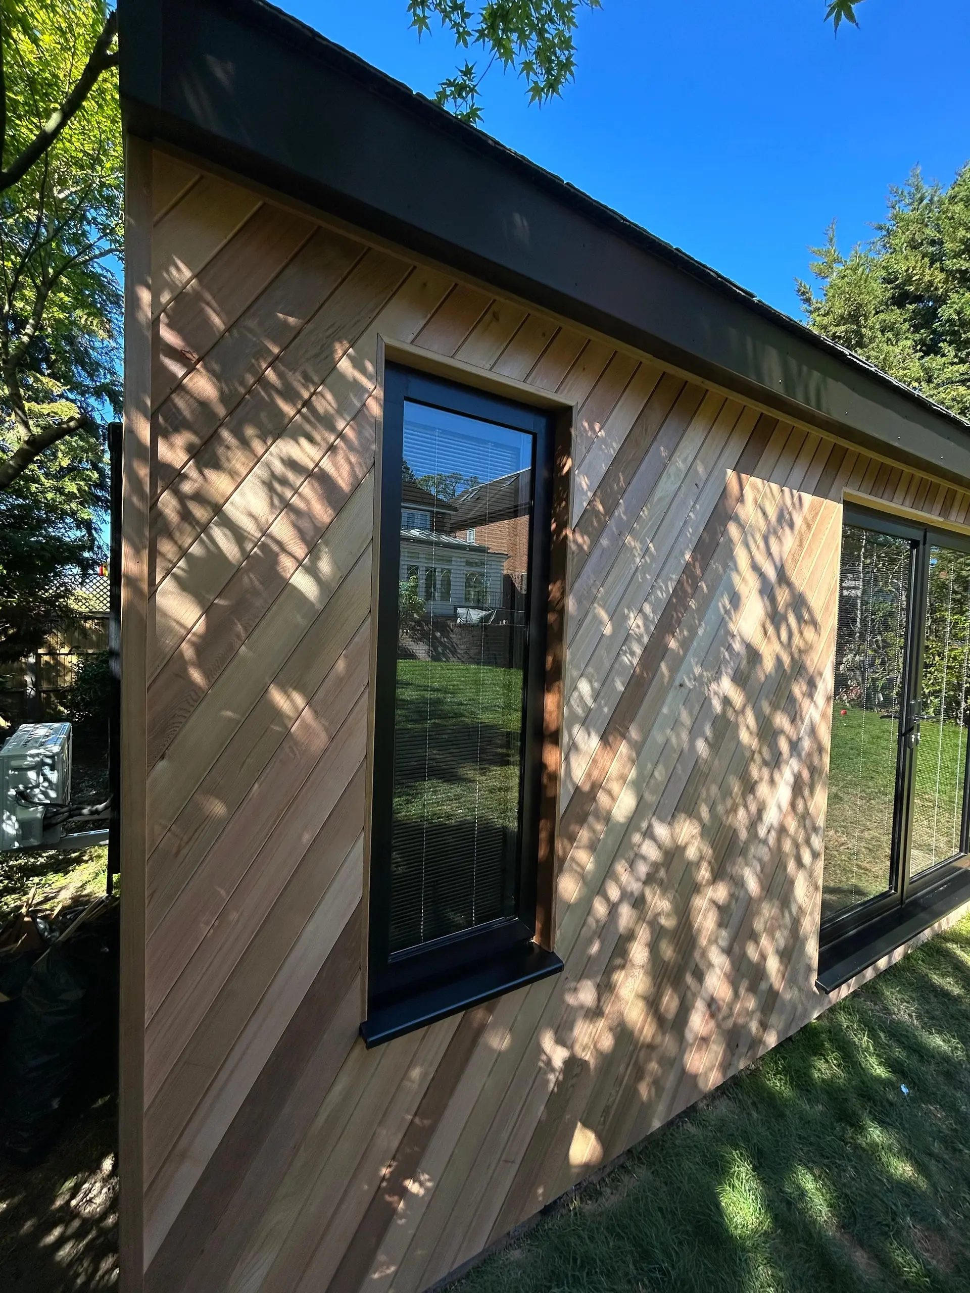
Golf Simulator Studios We've Built
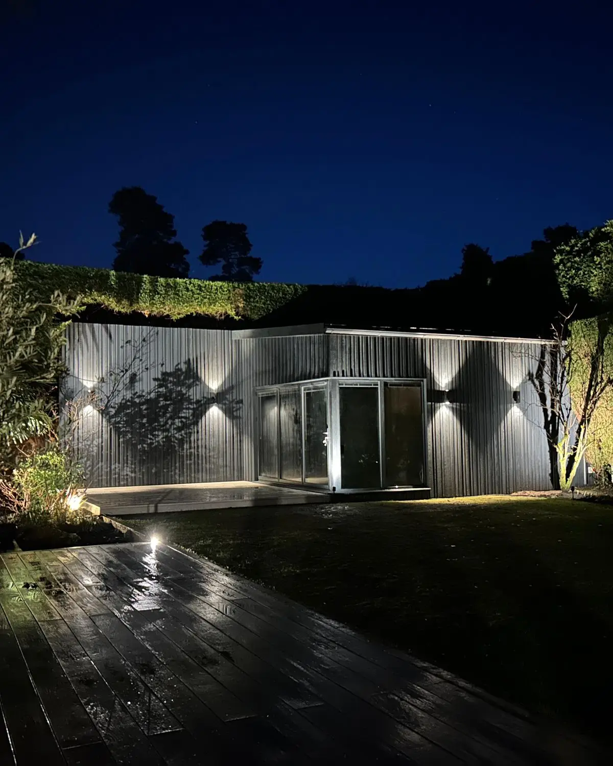
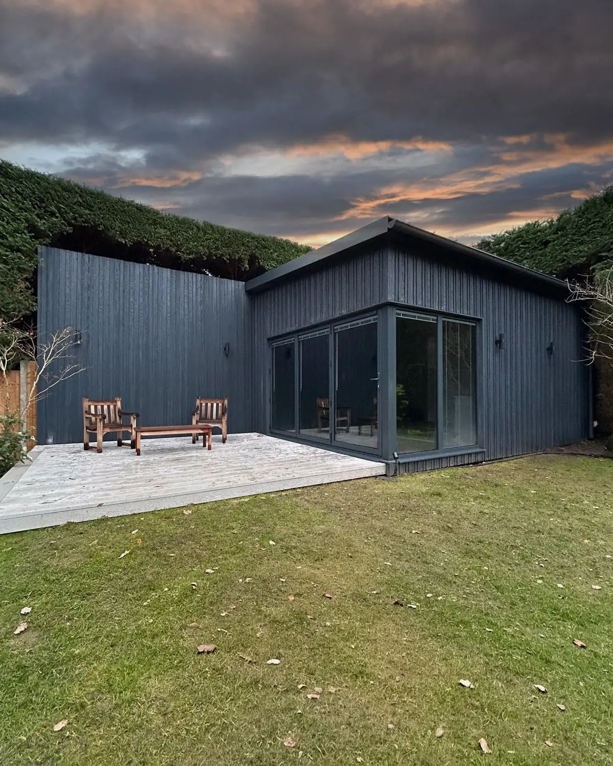
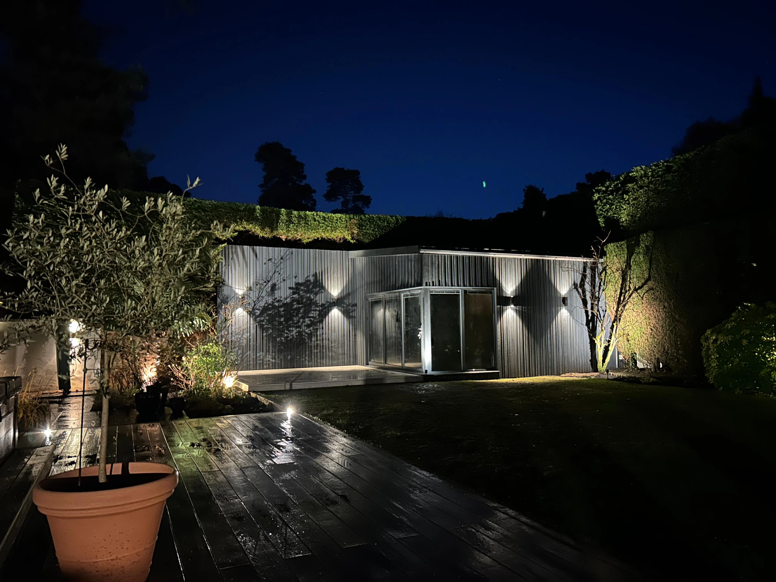
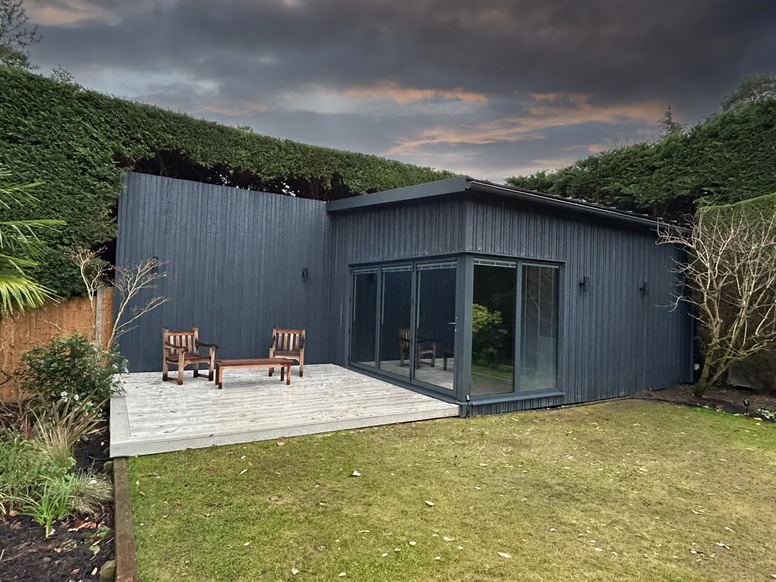
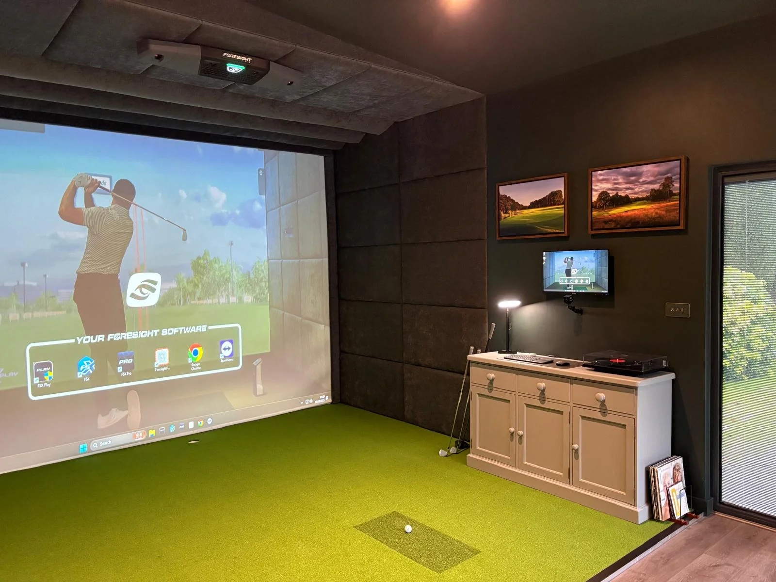
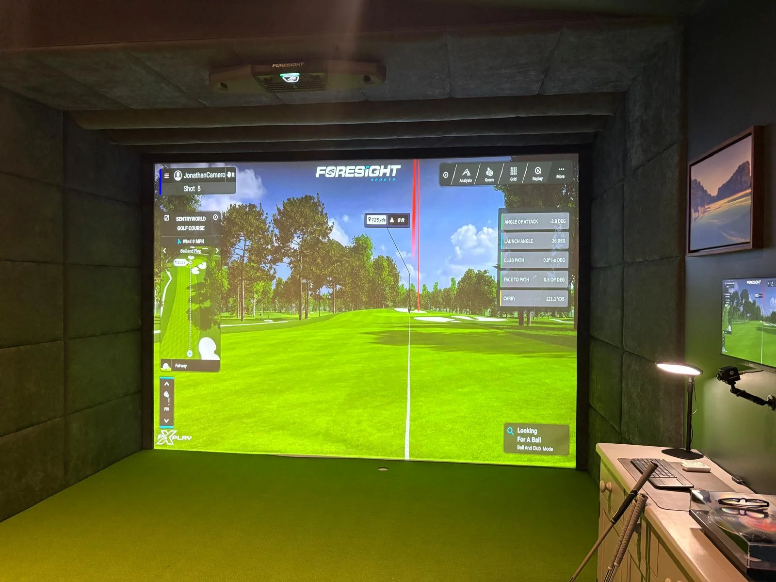
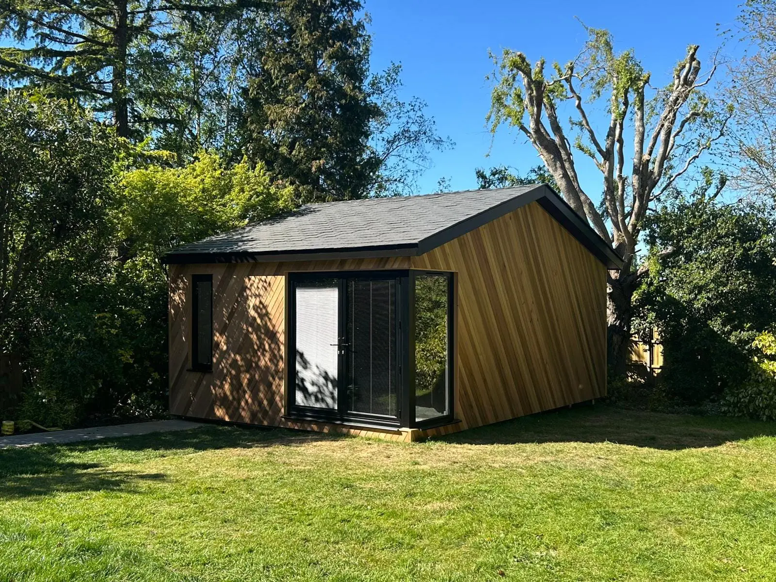
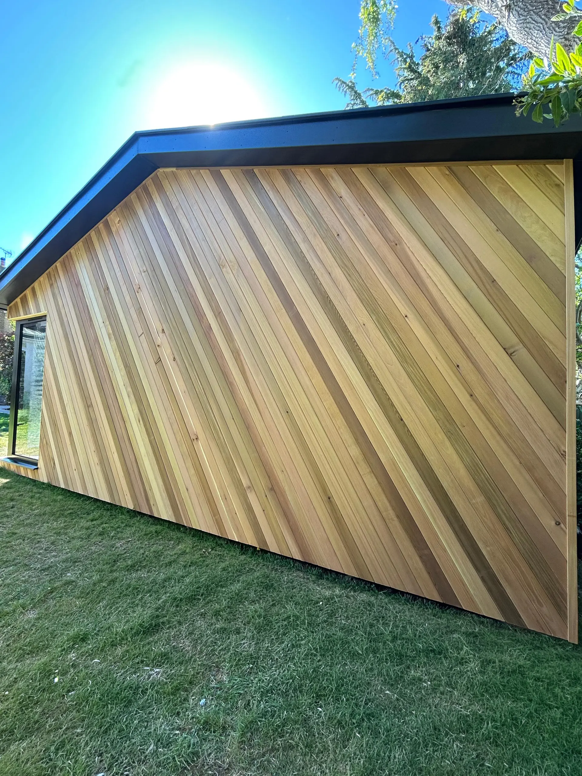
Our Technology Partner
We partner exclusively with Golf Swing Systems — one of the UK's leading golf simulation specialists with over 20 years of experience. They handle every aspect of the technology: selection, installation, configuration, and ongoing support.
Whatever your budget, your game demands, or your preferred technology, Golf Swing Systems will spec the right setup for you. We build the room around it.
Book a Free Consultation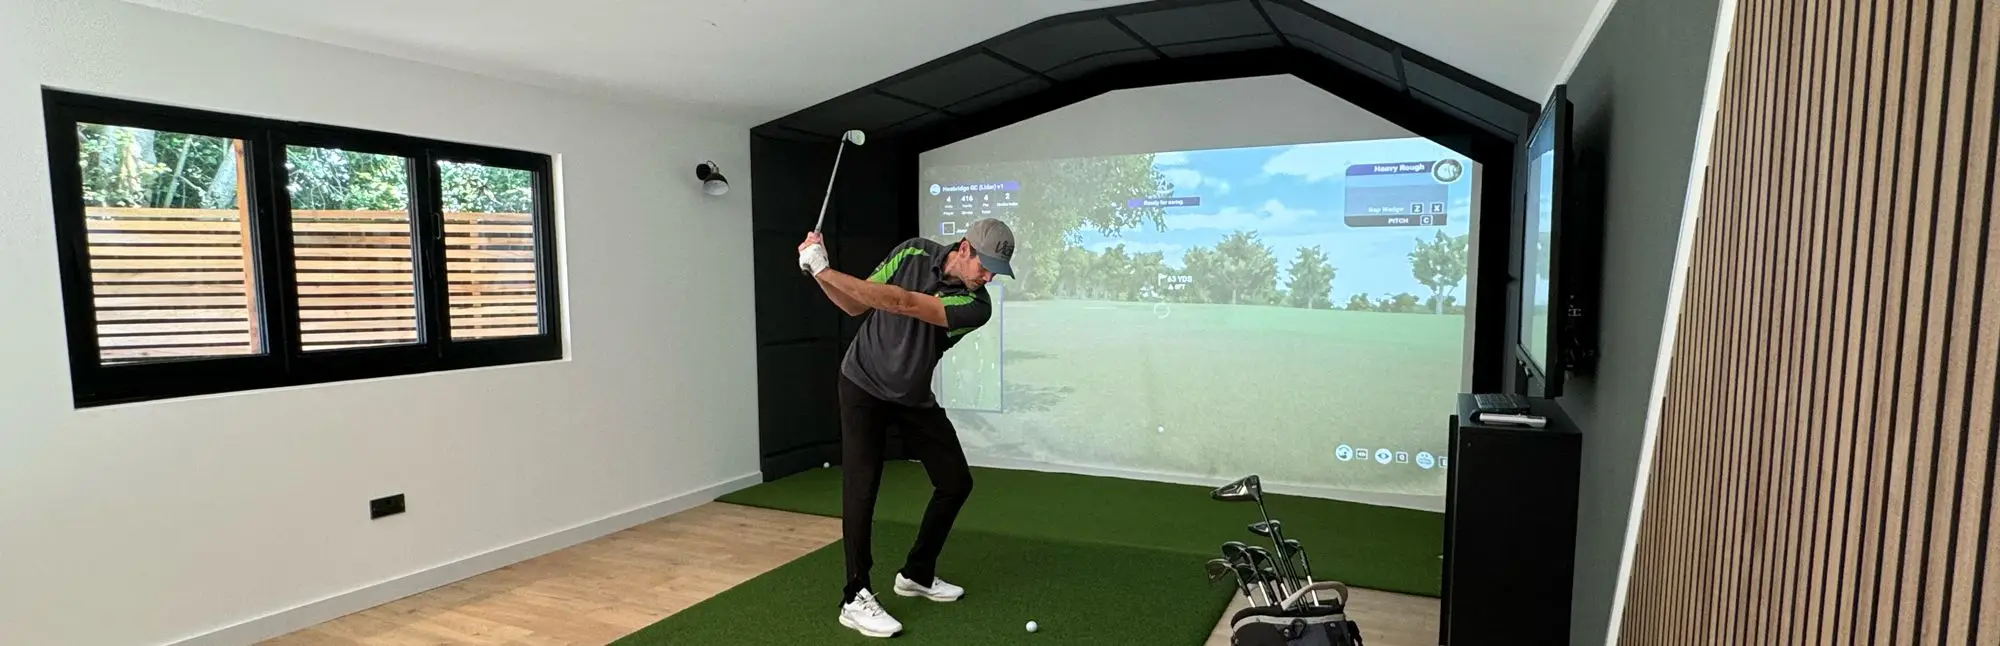
Read all 40+ reviews →"Excellent experience from start to finish. The golf simulator room is exceptional — James and the team designed the perfect extended-height structure and the Golf Swing Systems installation is incredible. I use it every day, rain or shine. Can't recommend highly enough."
Frequently Asked Questions
More questions? See our full FAQ →
Does a golf simulator room need planning permission?
An extended-height golf simulator studio usually falls under Permitted Development — the same rules as any outbuilding. The structure must not exceed 4m in height with a dual-pitched roof (or 3m elsewhere), must not cover more than 50% of the garden, and must be single storey. Because our simulator studios often use a dual-pitched roof to achieve 3m+ internal height, this typically keeps the eave height within Permitted Development rules. We confirm your position at the free consultation — listed buildings and conservation areas are assessed separately.
What are the minimum room dimensions for a golf simulator?
For a comfortable full-swing setup, we recommend a minimum of 4m wide — ideally 4.5m to give clearance for both left and right handed players. Minimum depth is around 5m, though this depends on the launch monitor you choose, as some require more distance between ball position and screen. Internal height needs to be at least 2.8m; a standard garden room won't cut it. We build extended-height structures specifically for this use. We'll confirm the ideal dimensions for your space and simulator package at the free site visit.
What is the total budget for a golf simulator garden room?
Total investment depends on the technology you choose. The garden room structure typically runs from £18,000–£25,000 for an extended-height build with appropriate electrics (use our calculator for a guide). Simulator packages from our partner Golf Swing Systems range from £9,695 (SkyTrak) to £37,500 (TrackMan 4) plus VAT. Combined, most clients invest between £28,000 and £60,000+ depending on the tier. We'll give you a full combined quote at the free consultation.
Can the room be used for anything other than golf?
Yes — many of our simulator studio customers use the space in multiple ways. The extended height and large floor area make it ideal for other sports simulation (cricket, football), as a home cinema when the simulator isn't in use, or as a general entertainment or games room. The rubber flooring can also support gym equipment. We'll design the room around your full list of uses.
How accurate are home golf simulators?
Modern launch monitors are highly accurate — mid-range and premium systems track spin rate, launch angle, ball speed and club path to within a few percent of what you'd see with professional equipment on a real course. Our technology partner Golf Swing Systems has over 20 years of experience and will spec the right system for your game and your expectations. Entry-level systems are excellent for practice; premium systems are used by touring professionals.
What Makes Us Stand Out
Every Green Rooms build uses the same premium specification — regardless of price point.
Full ComparisonSIPs Construction
Structural Insulated Panels — far superior insulation, strength and soundproofing compared to timber frame. Warm in winter, cool in summer.
30+ Year Cladding
Thermo Ayous, Cedar, Charred Spruce, Hardie Plank, Millboard or Thermo Ash. Every material chosen for longevity. No Redwood, ever.
20-Year Roof Guarantee
EPDM or metal panel on every build — never felt. Both carry a 20-year guarantee as standard.
Fully Turnkey Service
Foundations, structure, cladding, glazing, electrics, flooring, plastering, and site clean-up all included. We hand the keys over on the last day — you walk into a finished room.
Electrical Sign-Off
Mains-connected consumer unit, full testing, and a signed electrical certificate included on every single build.
Built in 2–3 Weeks
Our experienced team of carpenters complete most builds within 2–3 weeks from start to handover.
Ready to Get a Price?
Use our instant calculator to design your golf simulator studios surrey and get a guide price in under 3 minutes. No email required to see your estimate.