The Brief
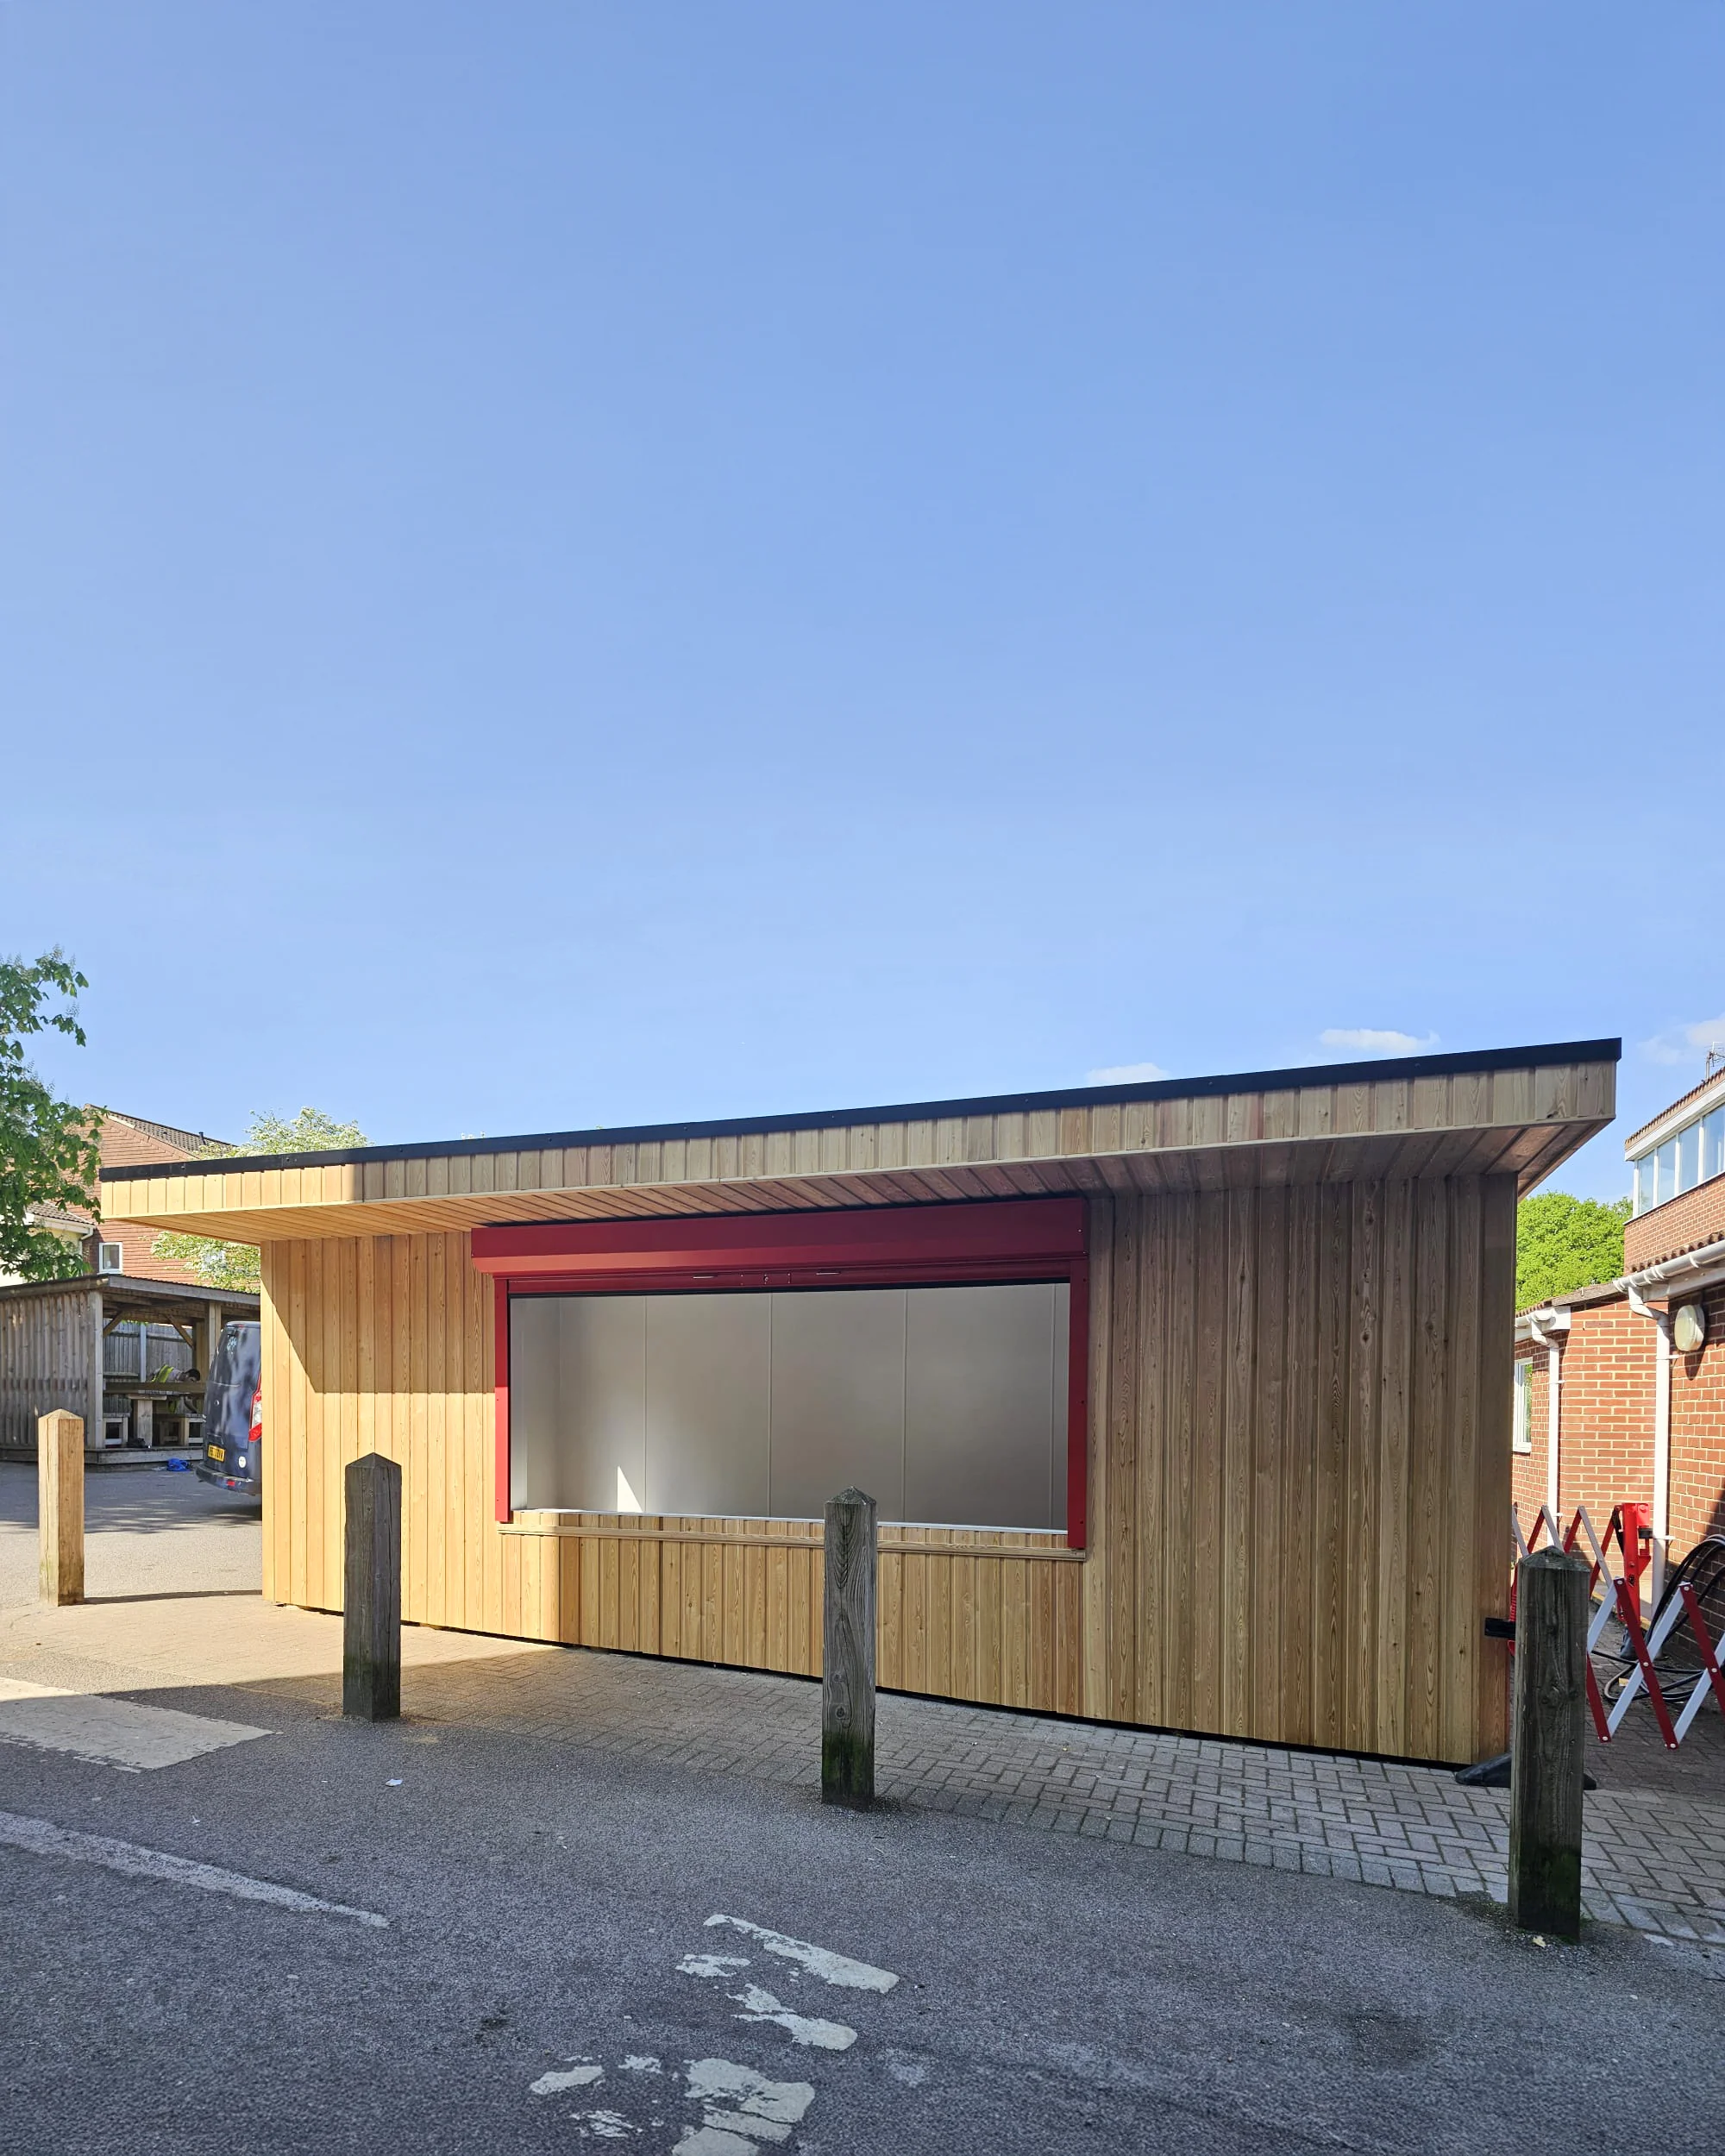
All Hallows school needed a second serving point to match their existing canteen building on site. The spec had to replicate the existing structure — same cladding, same form — with an interior that met food-service hygiene standards. The entire build had to be completed within the Easter school holiday. The school couldn't have us on site with pupils present, and there was no flexibility on the end date.
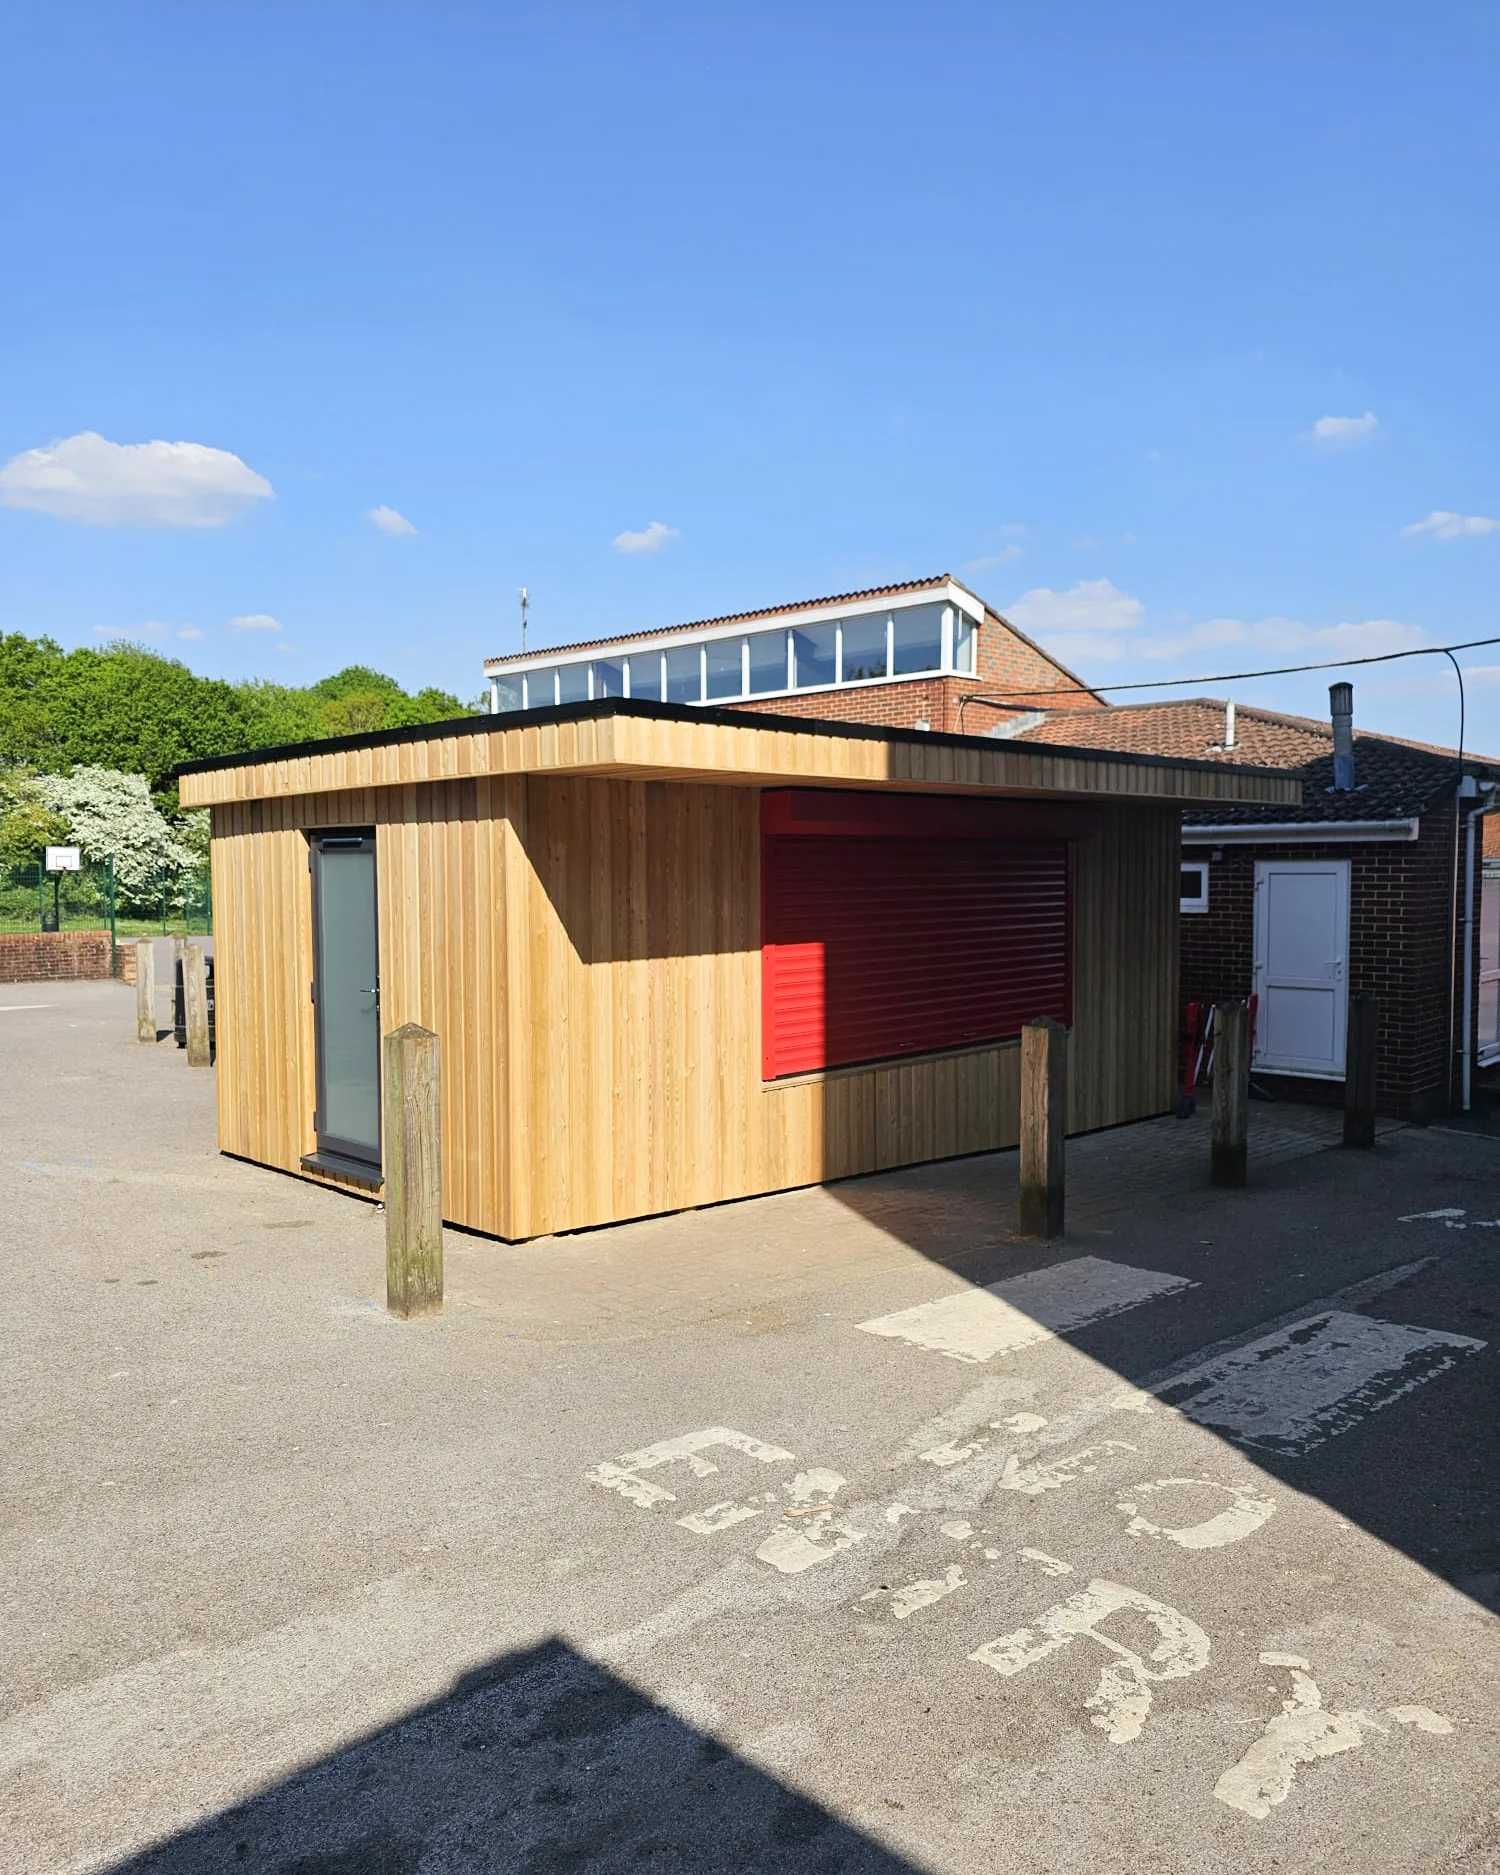
This is a bespoke commercial build — a purpose-built school canteen servery for All Hallows in Farnborough, replicating and extending the school's existing catering operation. It's not a garden room, but it's built the same way: SIPs construction, properly engineered, built to last.
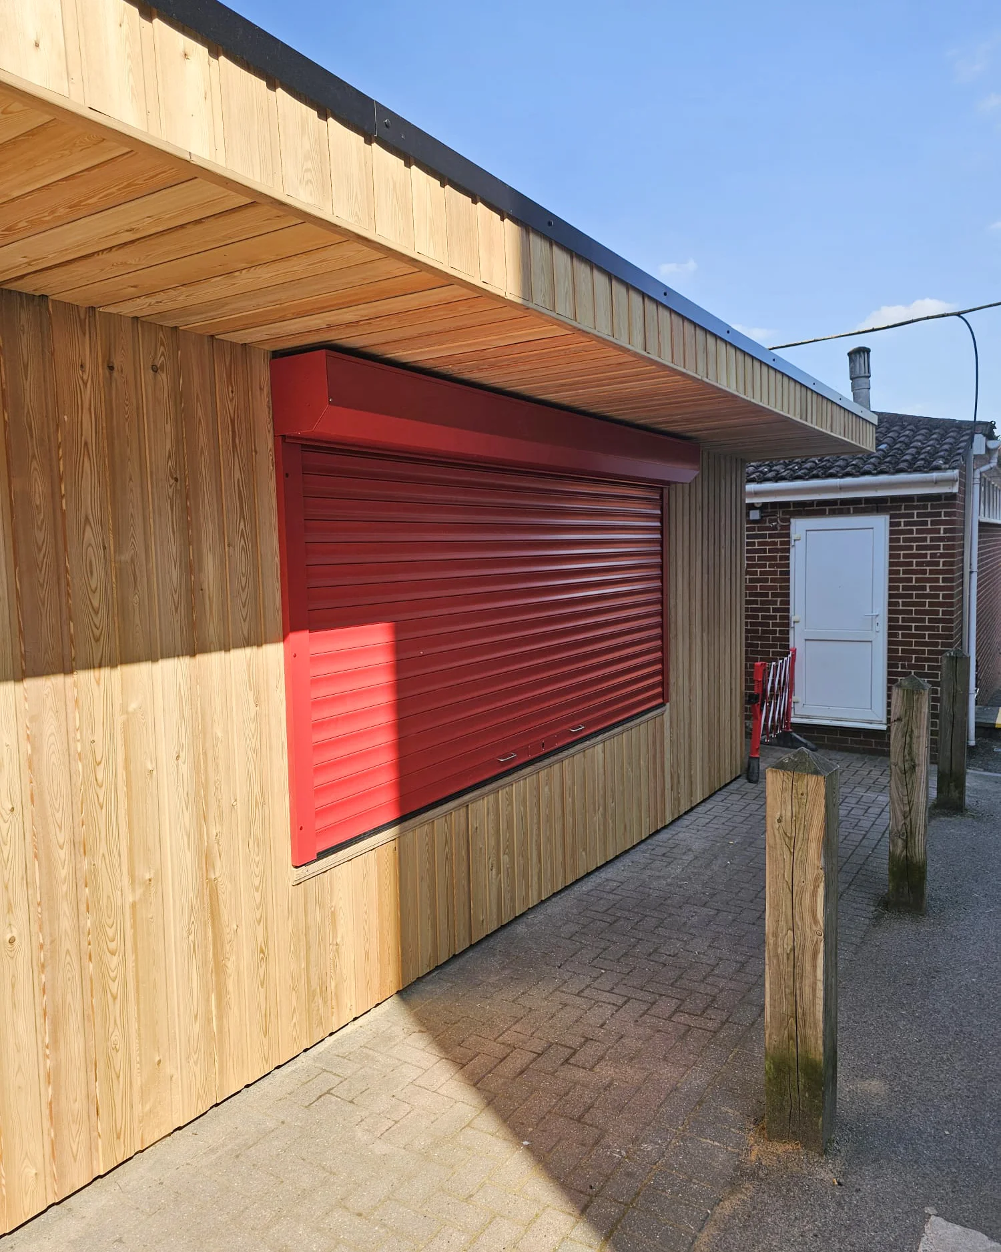
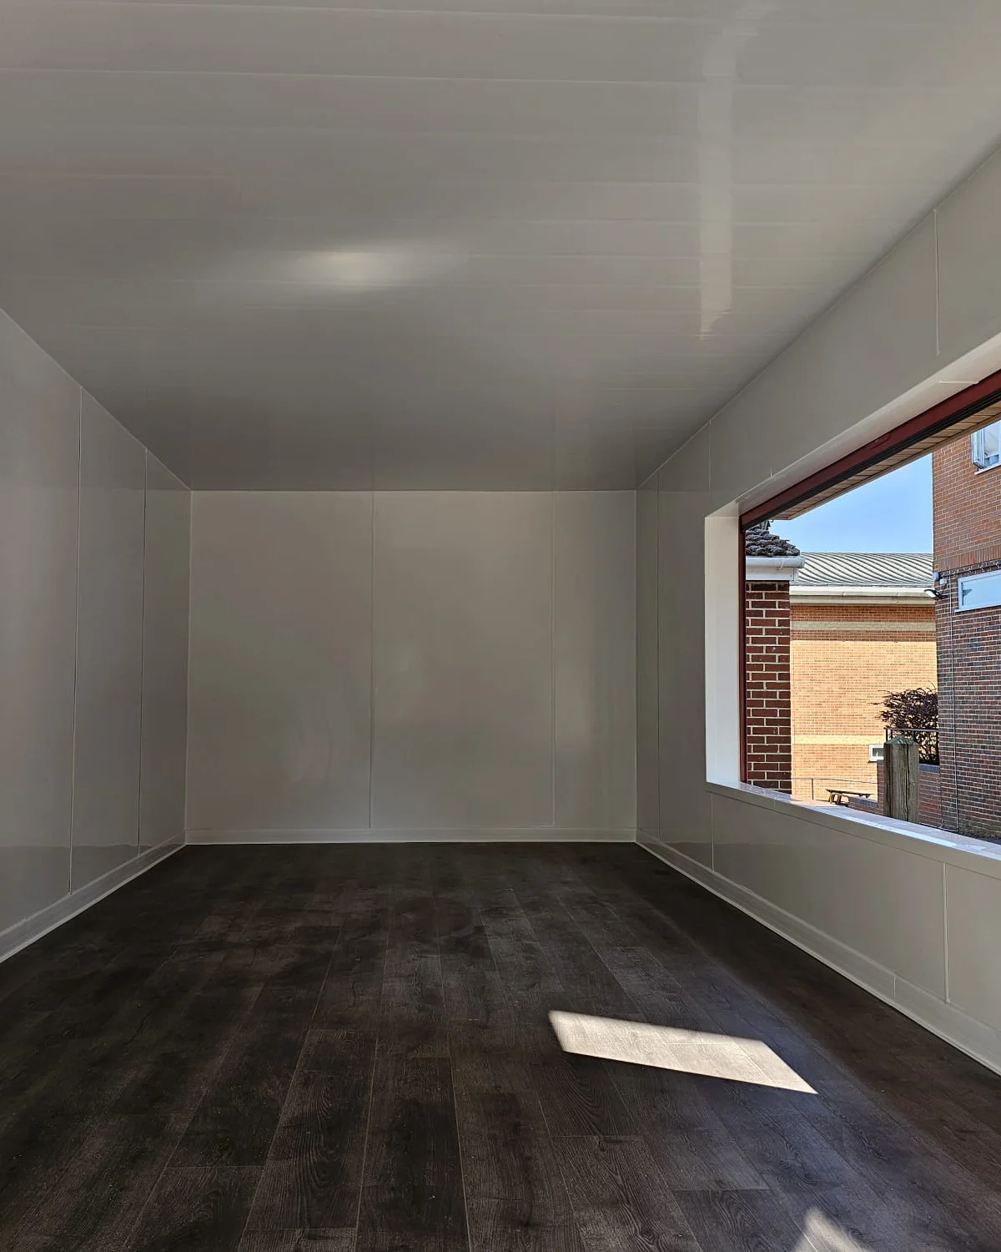
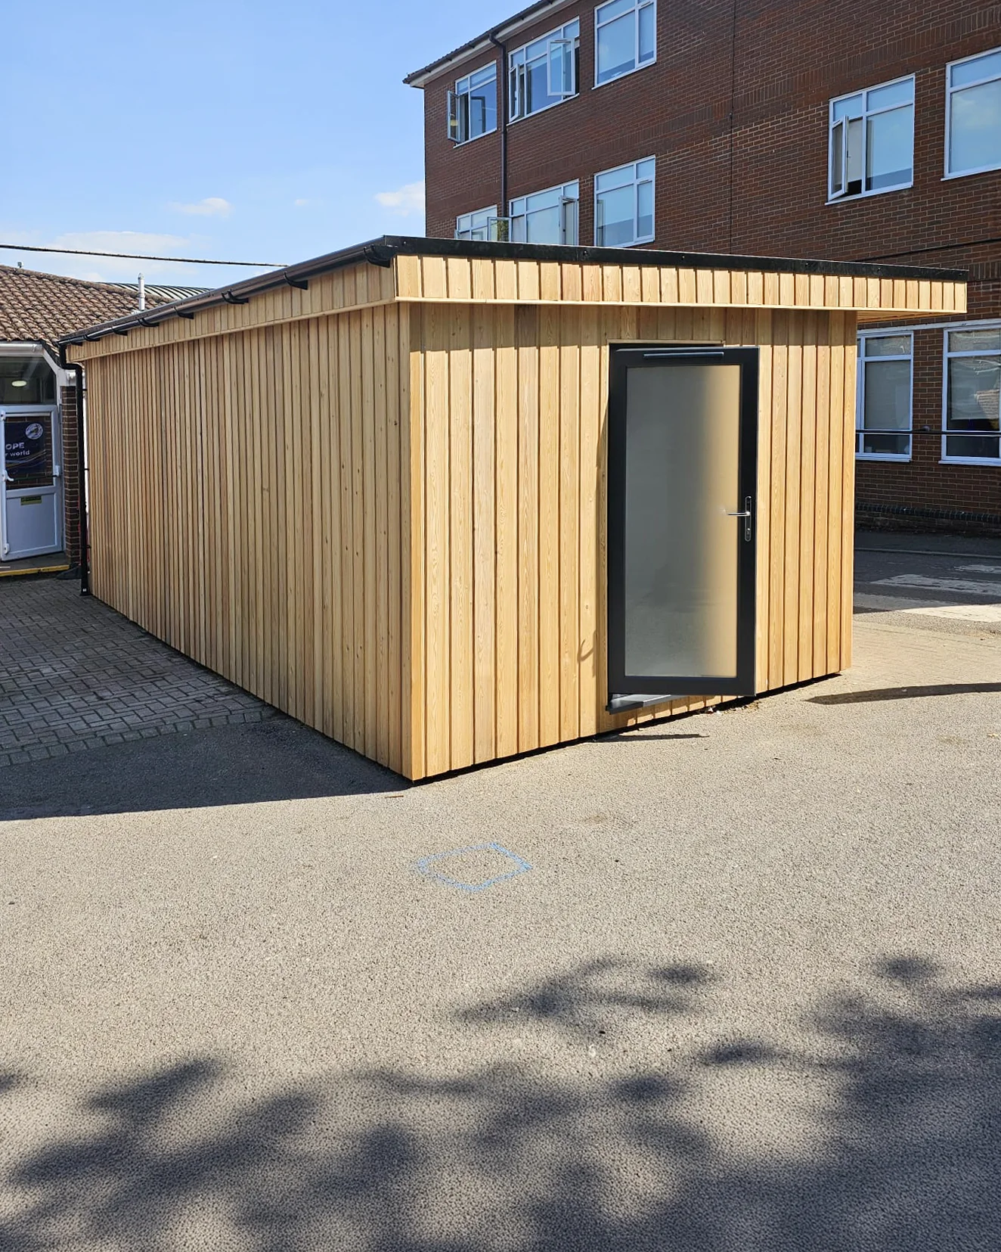
Siberian Larch was specified throughout to match the existing building on site precisely. The roller shutter is powder-coated in the school's red RAL colour — a detail that makes the structure unmistakably part of the school rather than a generic addition to it. The site is tarmac, not garden ground, so we used concrete pile foundations rather than ground screws — the right foundation for a hard-standing commercial site. Inside: hygienic wall cladding panels on every wall, the food-safe internal finish required in any catering environment, with a dark wood-effect laminate floor suited to heavy daily footfall. Completed on time, within the Easter window, with no overrun.
Book a Free Site VisitProject Specification
| Foundation | Concrete pile — tarmac site → |
| Cladding | Siberian Larch (matching existing) → |
| Shutter | Bespoke RAL roller shutter — school red |
| Interior walls | Hygienic wall cladding panels |
| Flooring | Dark wood-effect laminate → |
| Electrics | Commercial fit-out → |
| Deadline | Completed within Easter school holiday |
→ marked items link to our Your Build guide for more detail on each element.
School Canteen Servery — All Hallows, Farnborough — Project Photos
Pricing
What Would This Cost?
Commercial and institutional builds are scoped and priced individually based on specification, site conditions and programme. Contact us to discuss your project.
Need a Commercial or Bespoke Build?
Book a free, no-obligation site visit. We come to you, assess the space, and give you an honest quote — no pressure.