The Brief
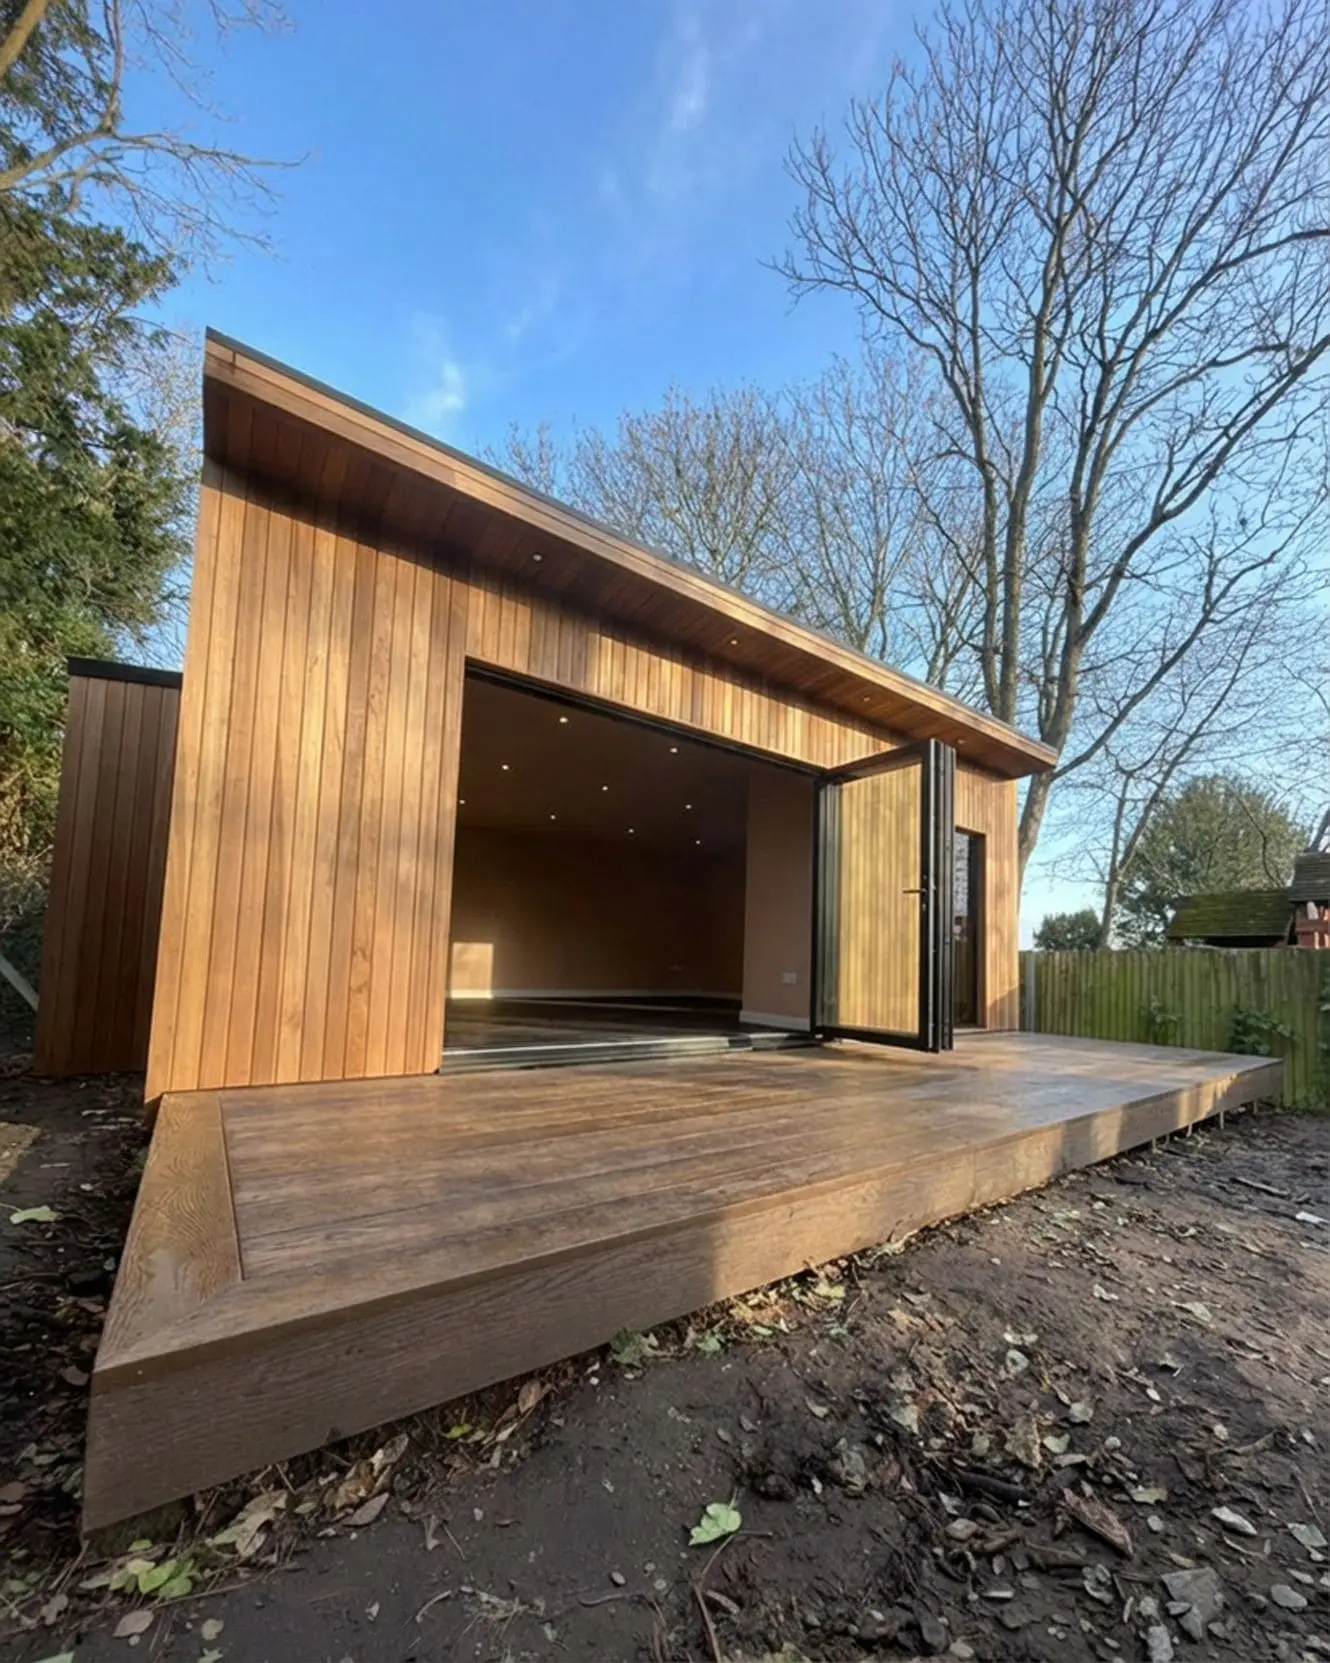
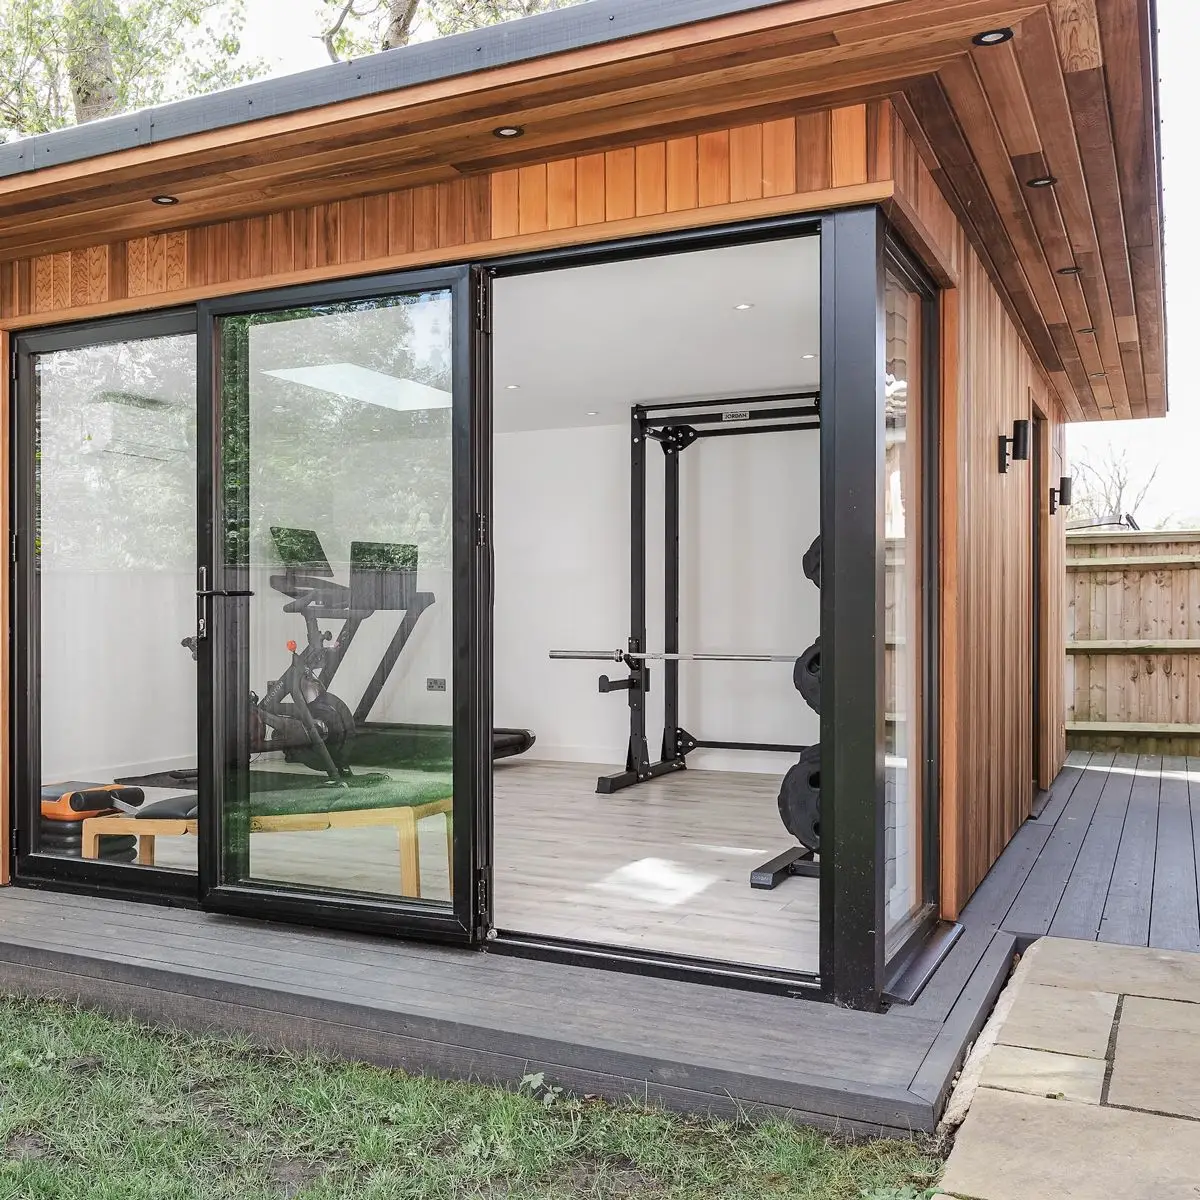
Kate wanted a serious gym space with enough height to work out properly — and a sauna. The garden sits close to a boundary, which rules out extended height at the boundary line. The solution was to use a mono-pitch roof that gives full height at the front while keeping within Permitted Development at the rear.
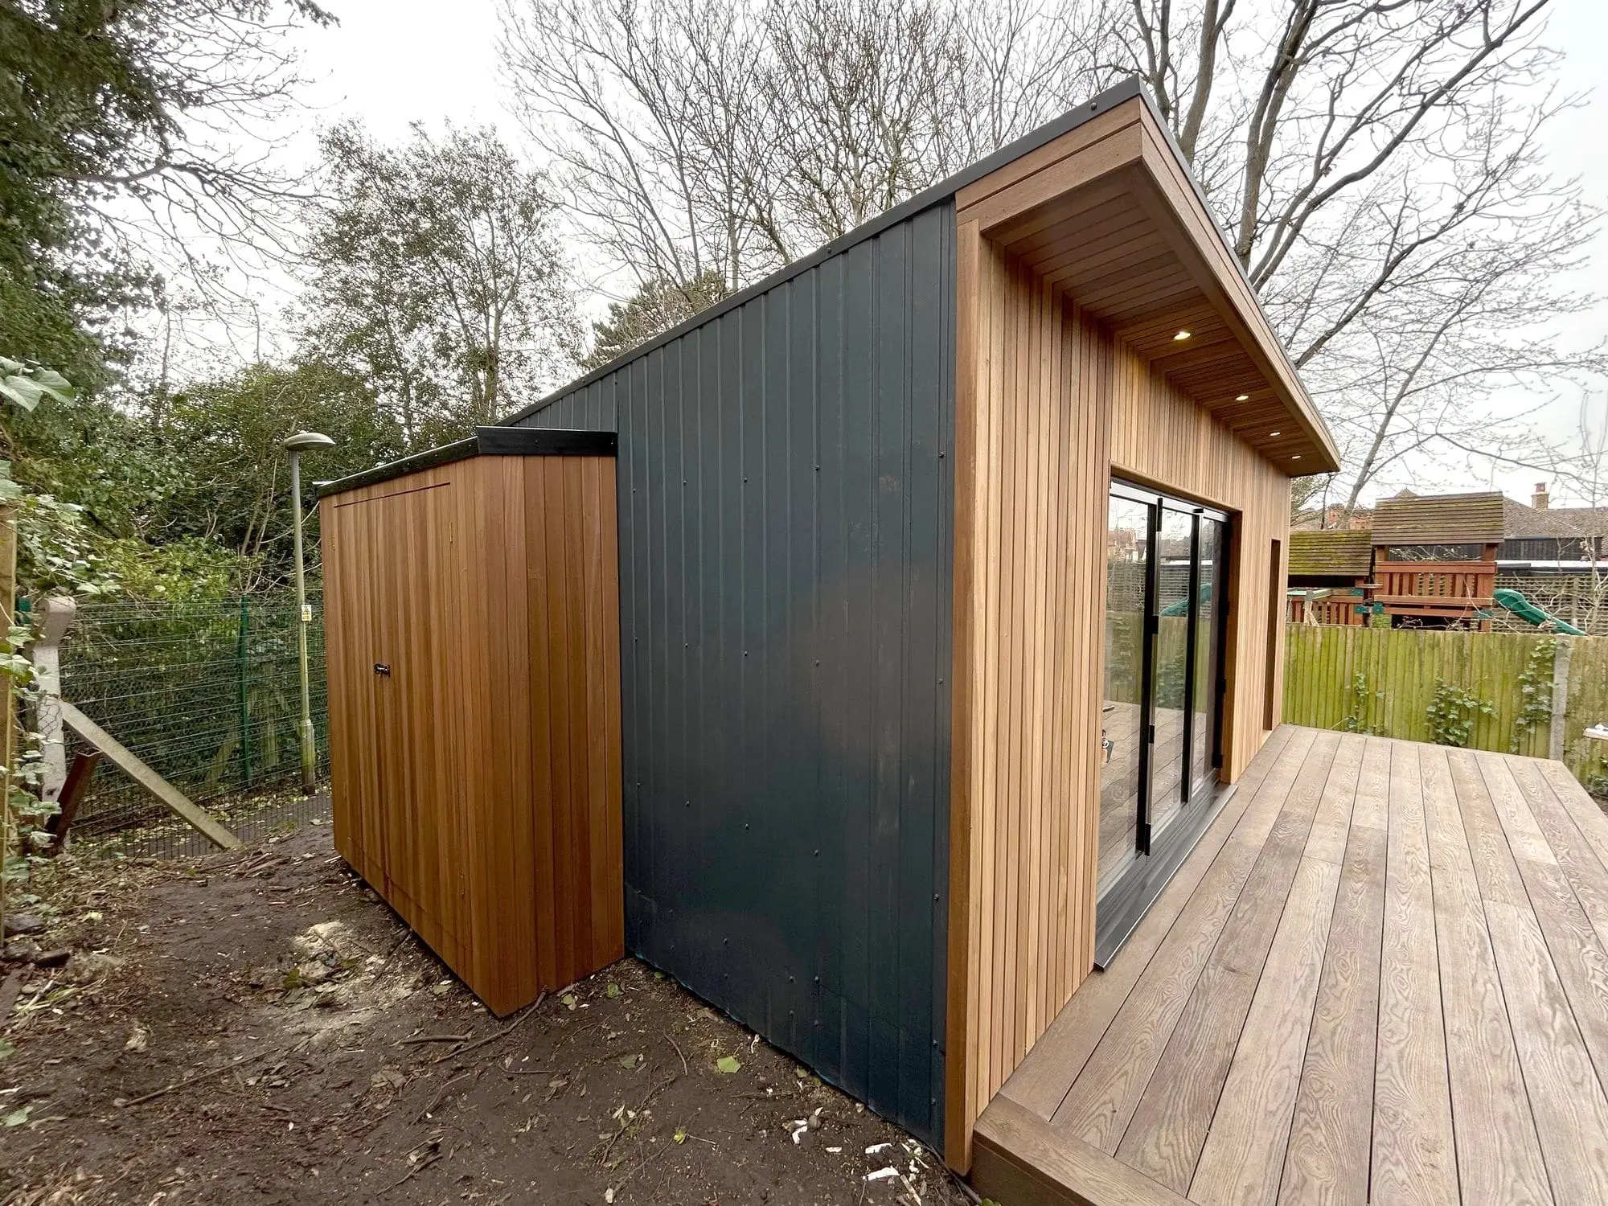
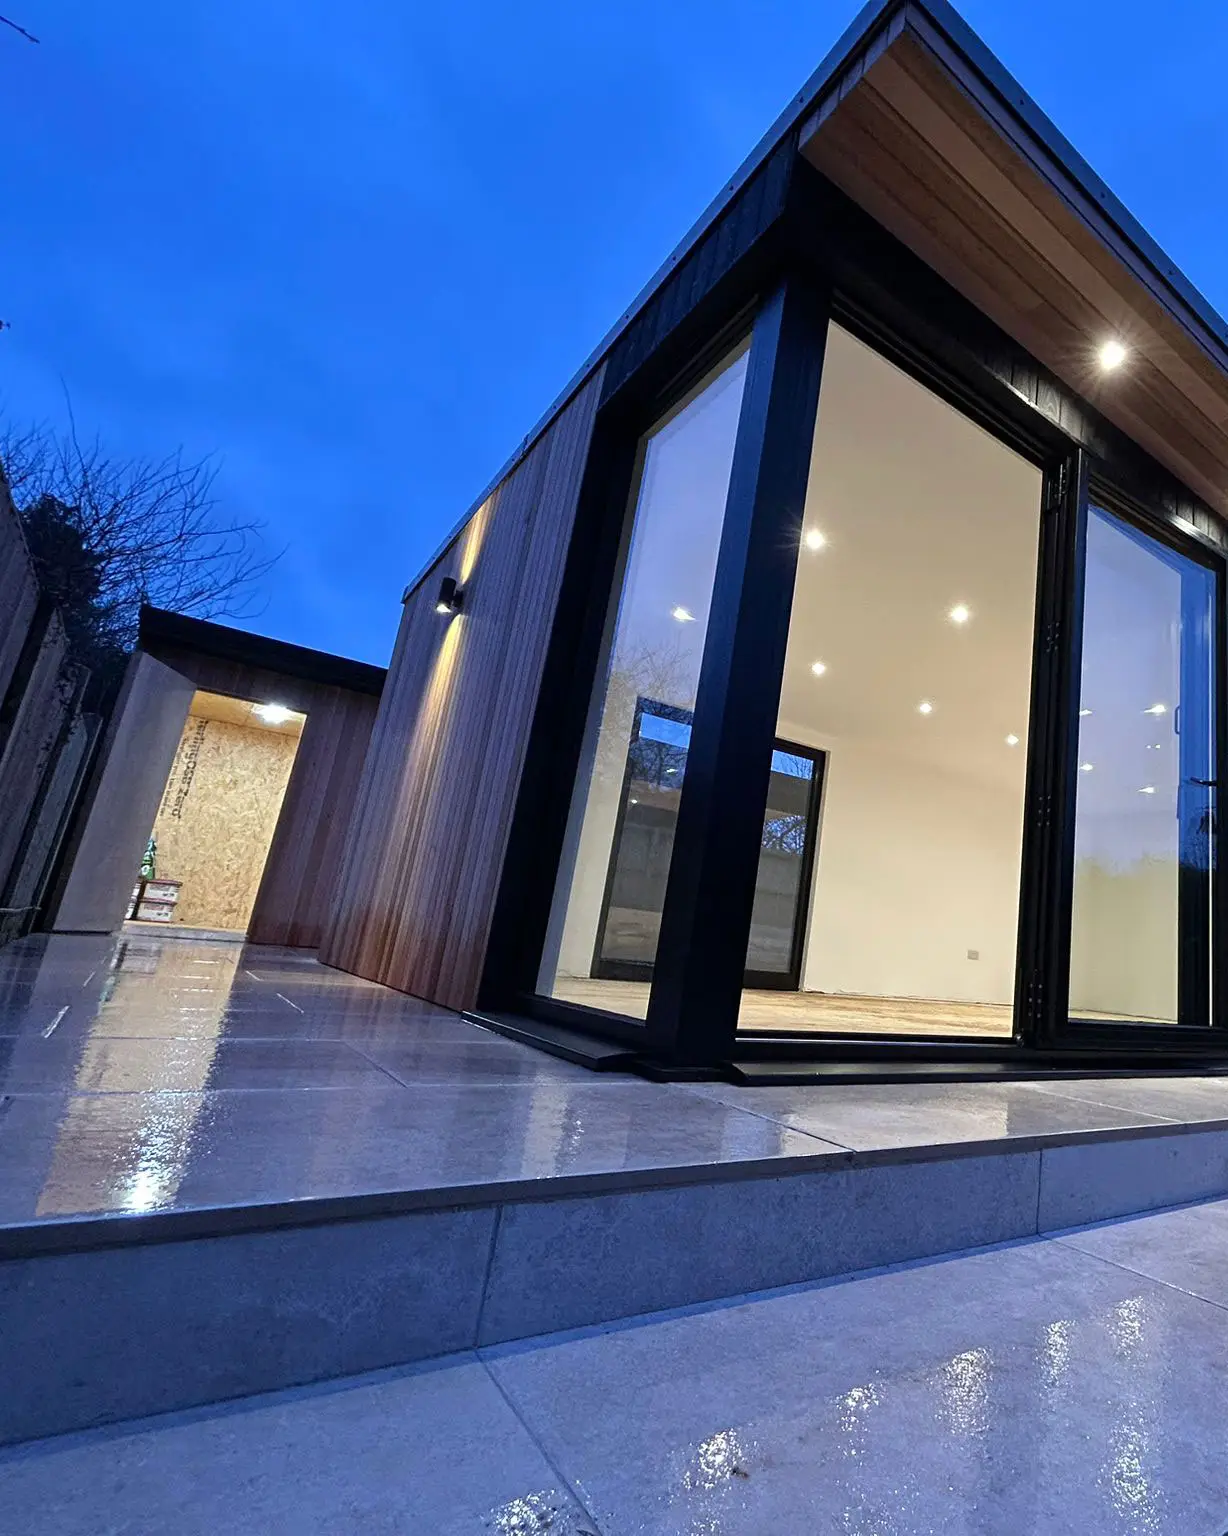
This extended height gym is built to 3m at the front, tapering to 2.5m at the rear — a mono-pitch roof form that stays within Permitted Development by keeping the reduced height where it matters, within 2m of the boundary. No planning application required. The bike store room to the side adds practical storage without a separate structure.
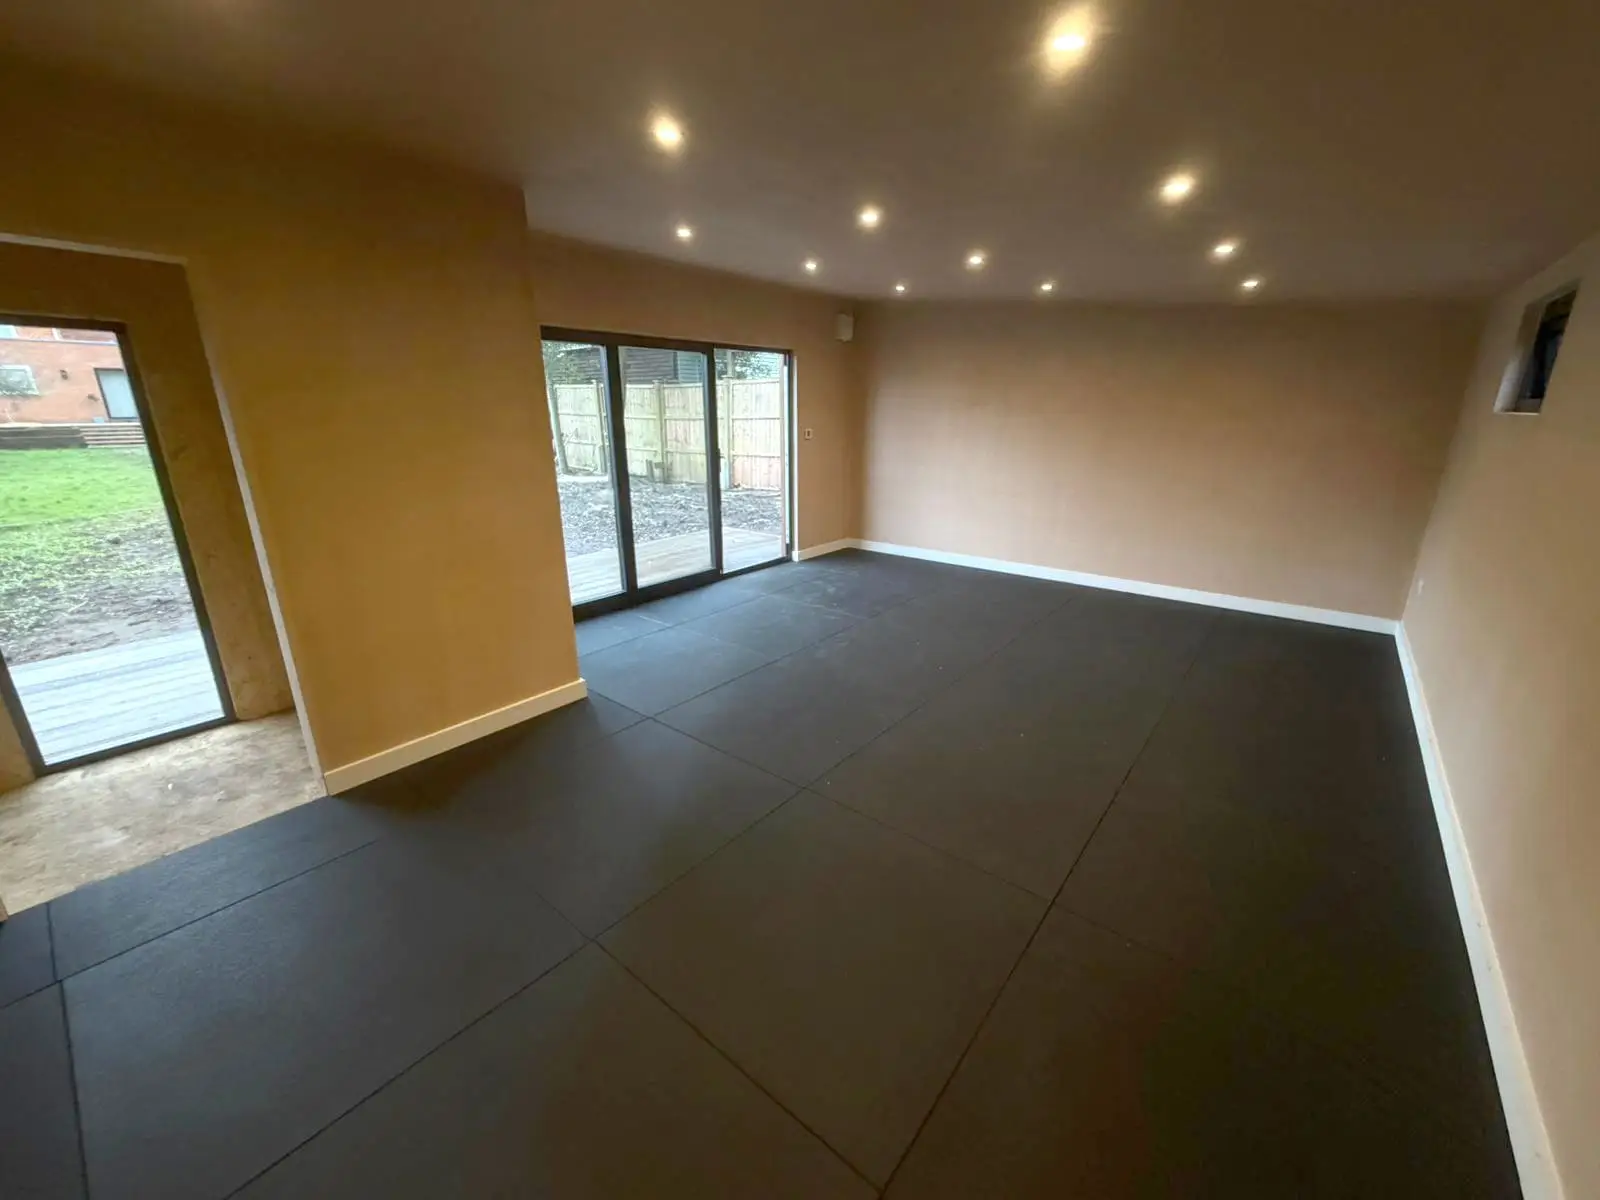
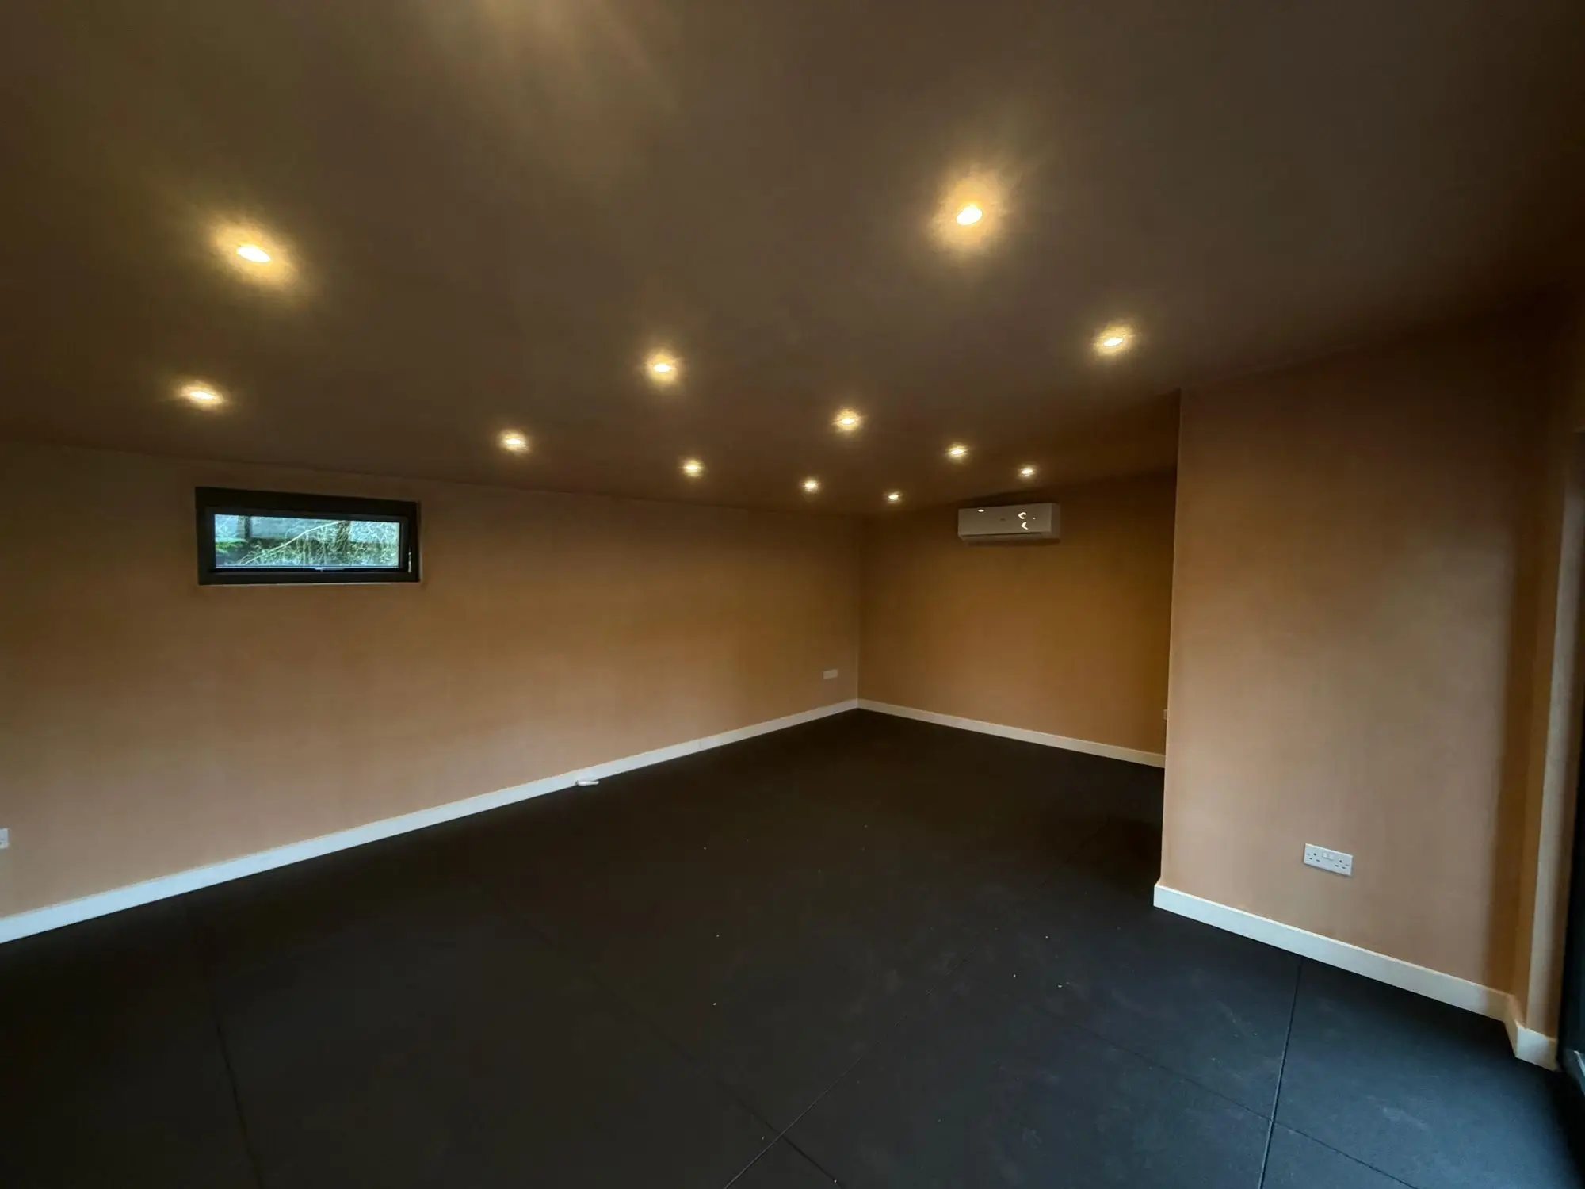
The exterior is Thermo Ayous on the feature elevations — a heat-treated hardwood with a warm, close-grained finish — with metal cladding on the utility faces. Cedar soffit under the canopy adds warmth to the ceiling. The front elevation has large aluminium bifold doors opening fully onto Millboard Ebony Grey Enhanced Grain composite decking, with a fixed glazed panel alongside for additional light. Inside: heavy duty rubber gym tile flooring, plastered walls, full electrical fit-out with downlights and smart heating, and an air conditioning unit for year-round training comfort. The sauna was a client-supplied unit, installed into the space.
Book a Free Site VisitProject Specification
| Height | 3m (front) / 2.5m (rear) — mono-pitch → |
| Planning | No planning required — 2m from boundary |
| Cladding | Thermo Ayous + metal cladding → |
| Soffit | Cedar soffit |
| Doors | Large aluminium bifold doors + fixed glazed panel → |
| Side store | Bike store room |
| Decking | Millboard Ebony Grey Enhanced Grain → |
| Flooring | Heavy duty rubber gym tiles → |
| Climate | Air conditioning → |
| Foundations | Ground screws → |
→ marked items link to our Your Build guide for more detail on each element.
Garden Gym & Sauna — Project Photos
Pricing
What Would This Cost?
Extended height gym builds are priced individually. This type of project typically ranges from £35,000–£55,000 depending on size and internal fit-out. Contact us for a site visit and detailed quote.
Want a Serious Gym Space at the End of Your Garden?
Book a free, no-obligation site visit. We come to you, assess the space, and give you an honest quote — no pressure.